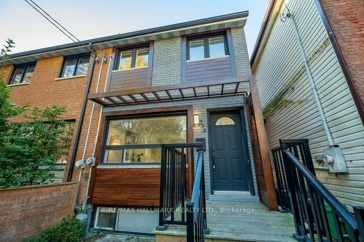
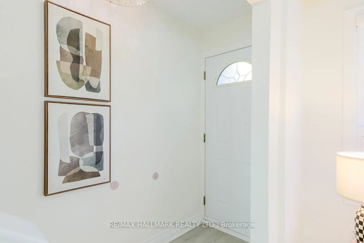
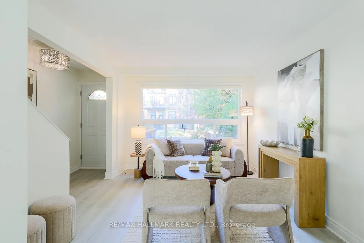
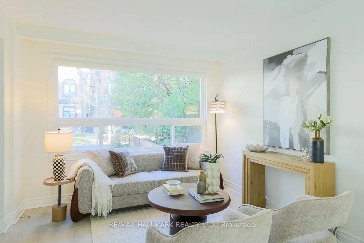
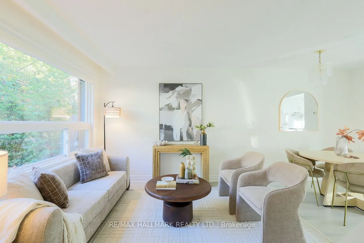
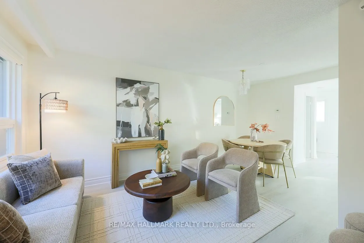
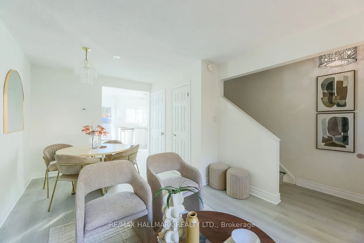
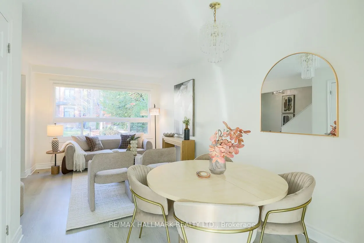
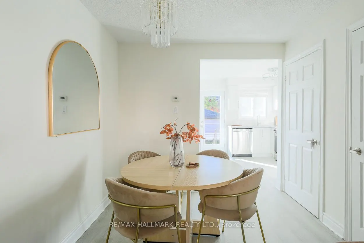
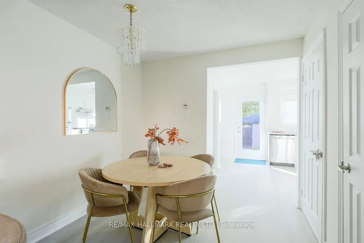
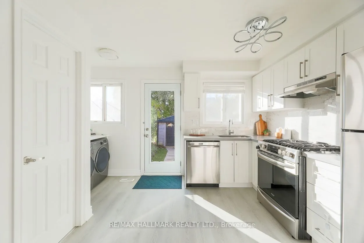
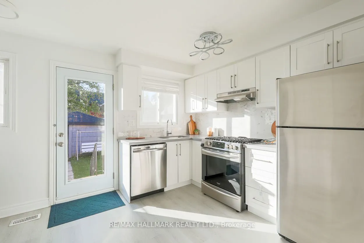
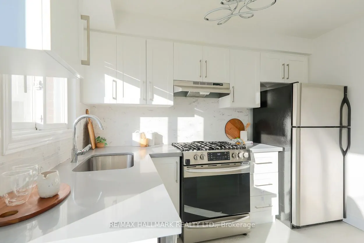
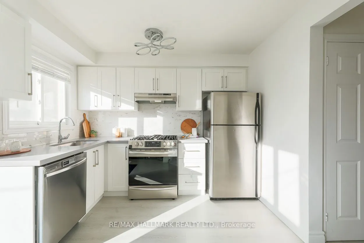
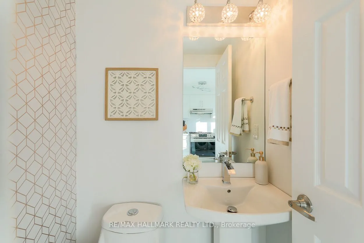
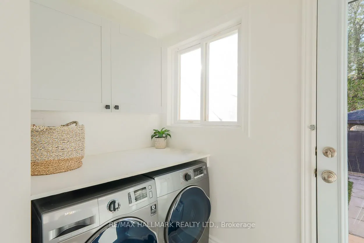
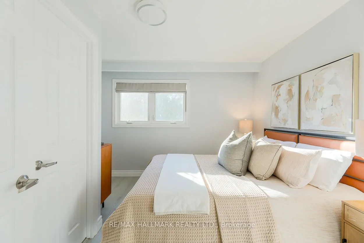
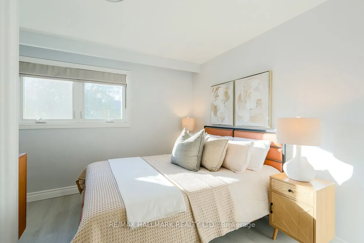
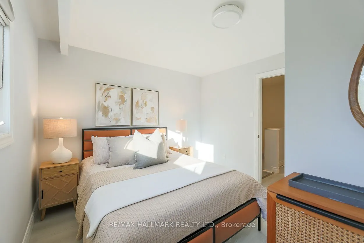
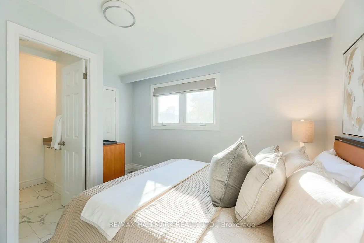
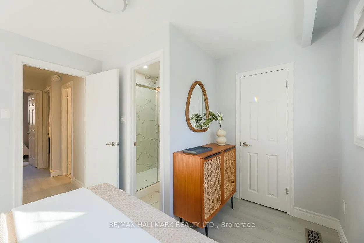
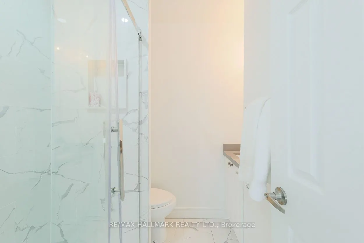
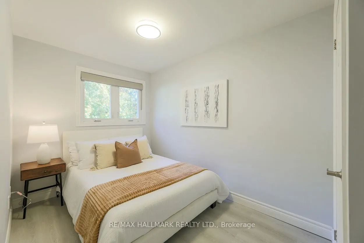
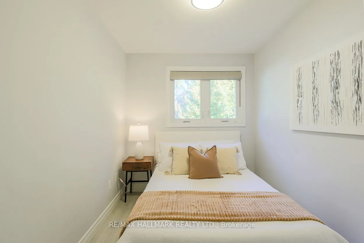
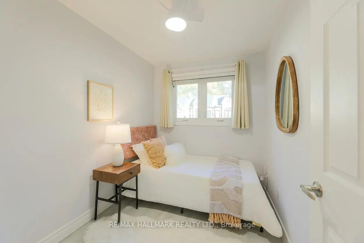
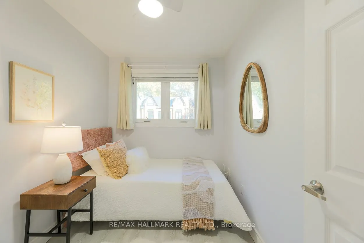
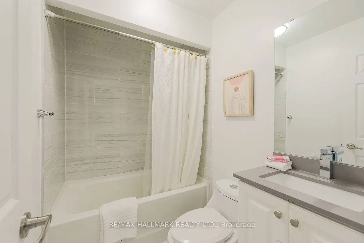
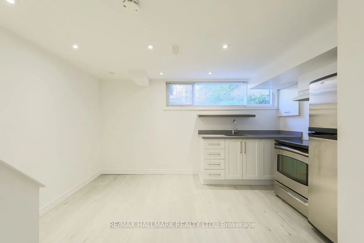
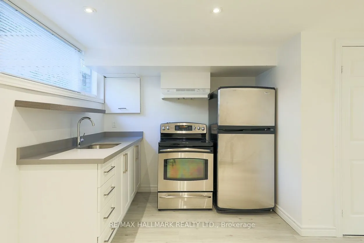
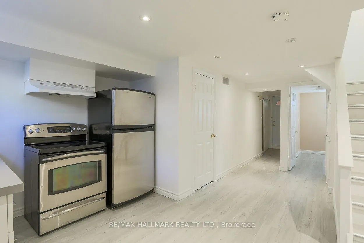
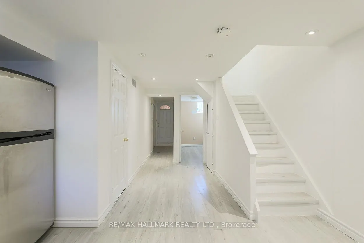
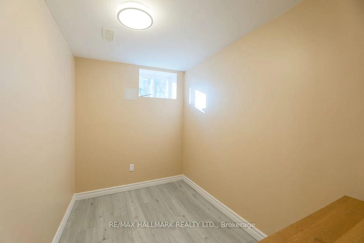
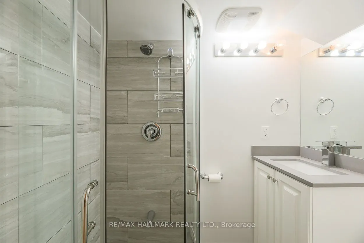
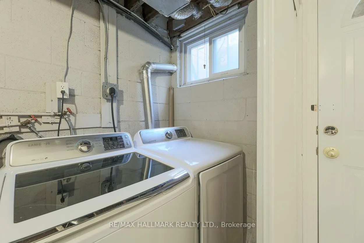
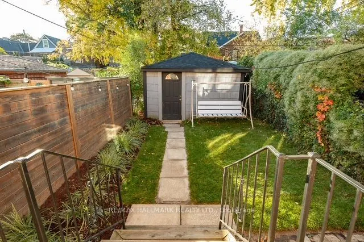
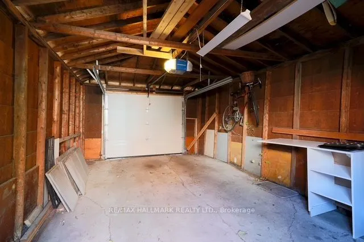
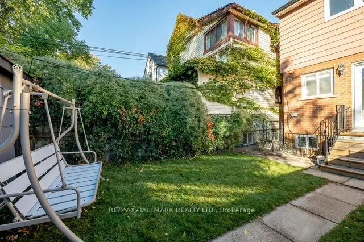
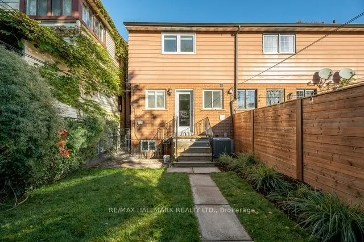
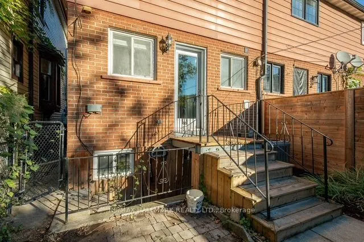
Welcome to this beautifully and completely renovated 2 storey home in the heart of vibrant Leslieville! Thoughtfully updated from top to bottom and freshly painted throughout, this move in ready home offers 3 spacious bedrooms, 3.5 bathrooms, and a fully finished basement with its own separate entra...nce, providing excellent potential for additional rental income or extended family living. The primary bedroom features a private 3 piece ensuite and closet, creating a comfortable retreat. Bright, warm, and inviting living spaces offer the perfect blend of modern finishes, functionality, and everyday comfort. Recent exterior improvements, including new shingles on the garage, add to the home's appeal. Ideally located just minutes from Gerrard Square, parks, schools, transit, trendy shops, restaurants, and everything Leslieville has to offer. An exceptional opportunity to own a fully renovated home in one of Toronto's most desirable neighbourhoods!
Full Property Details
Interior
Bedrooms
3
Bedrooms Plus
1
Total Bedrooms
4
Washrooms
4
Square Footage
1100-1500 sqft
Basement
Finished,Separate Entrance
Heating Source
Gas
Heating Fuel
Forced Air
Air Conditioning
Central Air
Family Room
No
Kitchens
1
Kitchens Plus
1
Total Kitchens
2
Fireplace Features
No
Bedrooms
3
Bedrooms Plus
1
Total Bedrooms
4
Washrooms
4
Square Footage
1100-1500 sqft
Basement
Finished,Separate Entrance
Heating Source
Gas
Heating Fuel
Forced Air
Air Conditioning
Central Air
Family Room
No
Kitchens
1
Kitchens Plus
1
Total Kitchens
2
Fireplace Features
No
Exterior
Depth
108.0
Front
17.16
Driveway
Lane
Lot Size
17 x 108.0 ft
Pool
None
Parking Spaces
1
Total Parking Spaces
1.00
Parking Description
Detached
Garage Spaces
1
Depth
108.0
Front
17.16
Driveway
Lane
Lot Size
17 x 108.0 ft
Pool
None
Parking Spaces
1
Total Parking Spaces
1.00
Parking Description
Detached
Garage Spaces
1
Building Description
Style
2-Storey
Home Type
Townhome
Subtype
Att/Row/Townhouse
Property Orientation
South
Exterior Finish
Brick,Other
Sewers
Sewer
Water Supply
Municipal
Possession Date
No Data
Style
2-Storey
Home Type
Townhome
Subtype
Att/Row/Townhouse
Property Orientation
South
Exterior Finish
Brick,Other
Sewers
Sewer
Water Supply
Municipal
Possession Date
No Data
Community
Community
South Riverdale
Community
South Riverdale
Taxes & Fees
Taxes
$6,215.22 /yr
Tax Year
2026
Occupancy
Vacant
Taxes
$6,215.22 /yr
Tax Year
2026
Occupancy
Vacant
Room Types
Bedroom
Window, Laminate
Dimensions 9.32 x 6.07 feet
56.57 sqft
Bedroom 2
Window, Closet
Dimensions 10.3 x 7.25 feet
74.68 sqft
Bedroom 3
Laminate, Window
Dimensions 9.32 x 6.89 feet
64.21 sqft
Dining Room
Open Concept, Walk Through
Dimensions 10.33 x 7.68 feet
79.33 sqft
Kitchen
W/O To Yard, Combined w/Laundry, Modern Kitchen
Dimensions 10.01 x 7.35 feet
73.57 sqft
Living Room
Laminate, Picture Window, Combined w/Dining
Dimensions 10.3 x 7.22 feet
74.37 sqft
Primary Bedroom
3 Pc Ensuite, Overlooks Backyard, Closet
Dimensions 10.37 x 8.17 feet
84.72 sqft
Recreation
Open Concept, 3 Pc Bath, Pot Lights
Dimensions 13.22 x 8.2 feet
108.4 sqft
Similar Properties(No results)
Mortgage Calculator
Calculate your estimated monthly mortgage payment
Price
$1,250,000
$
%
%
Total cost of mortgage
$0
Monthly payment
By clicking Save, we will calculate your estimated mortgage for all properties using the saved values (down payment percentage, interest rate, and amortization).
The accuracy and applicability of this calculator are not guaranteed.