Sign In or Create a Free Account to see full details of this property
Key Facts
Key facts for 60 Ann Street #503
Property Type
Condo, Apartment
Parking
Underground,Tandem 2 garage, 2 parking
MLS #
W14032996
Size
1000-1199 sqft
Basement
None
Listed on
2026-10-14
Lot size
-
Tax
$4,264 /yr
Days on Market
12
Approximate Age
16-30
Maintenance Fee
$821.32/mo
Common Elements, Hea...
Description
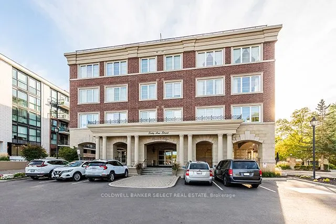
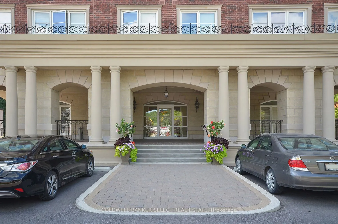
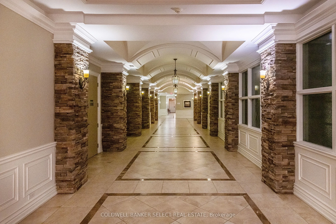
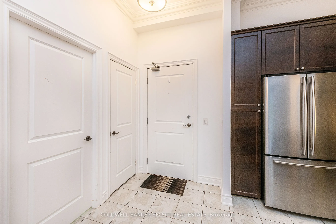
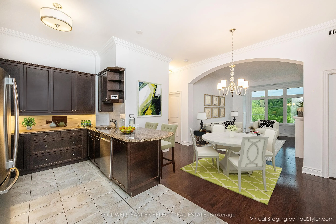
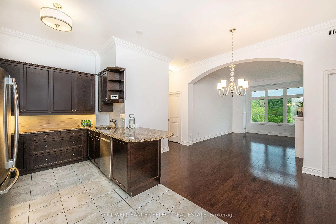
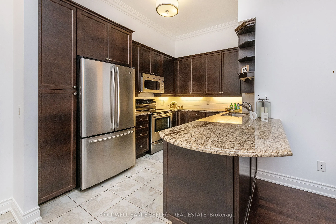
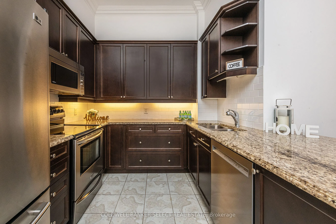
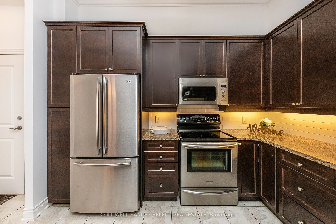
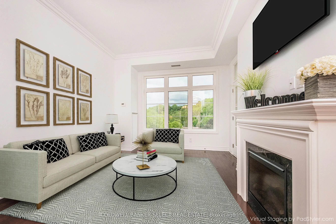
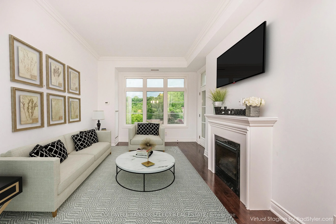
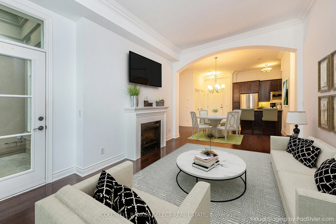
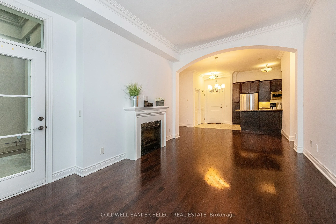
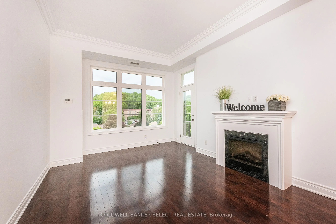
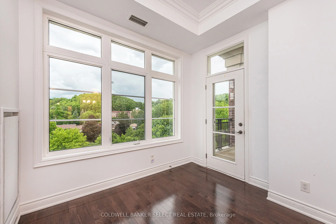
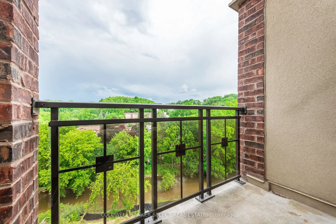
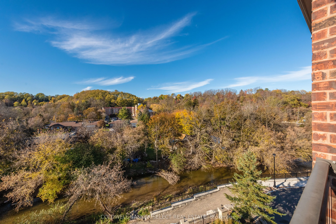
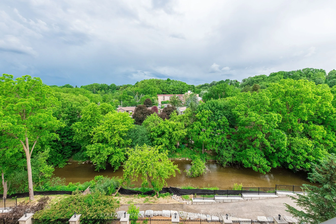
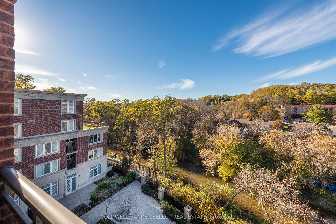
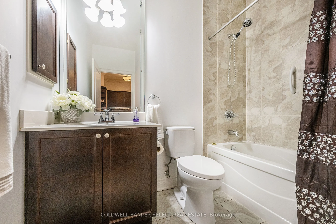
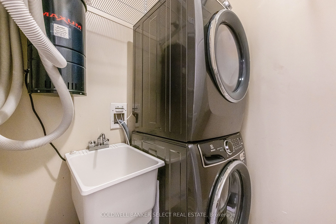
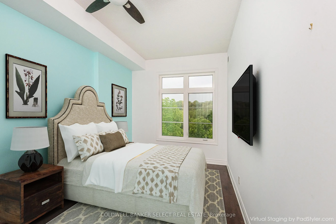
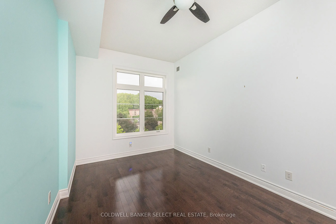
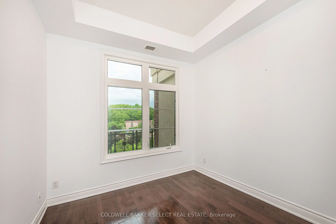
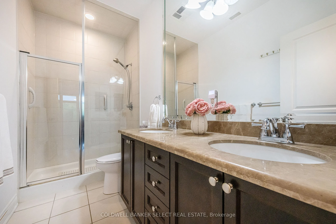
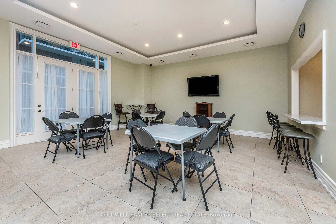
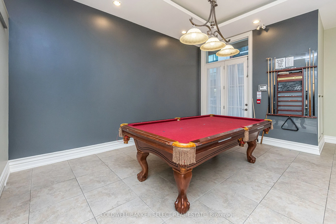
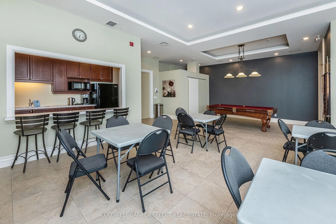
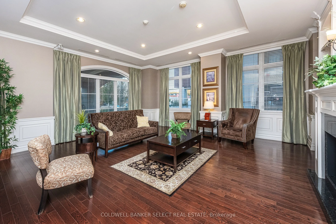
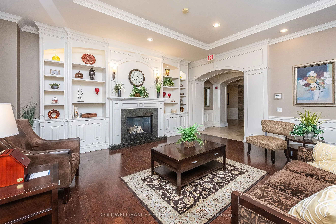
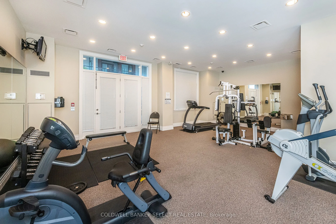
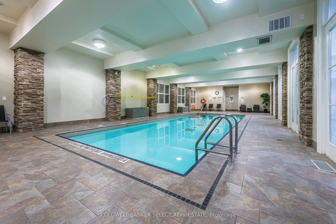
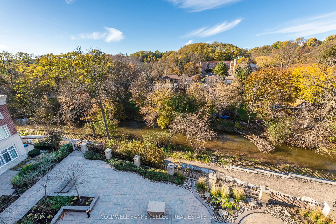
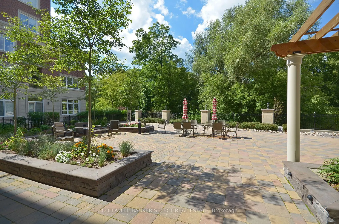
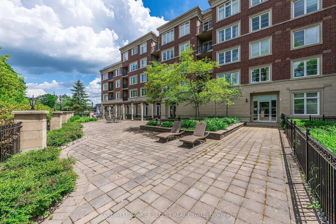
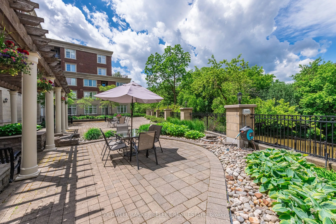
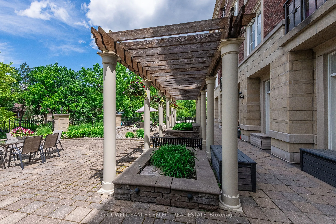
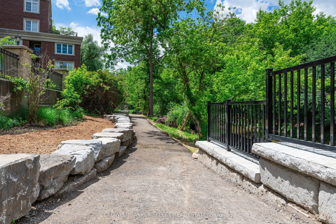
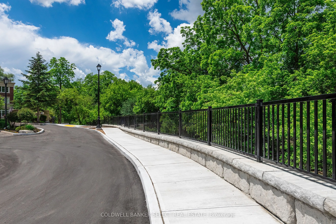
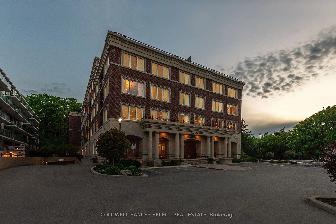
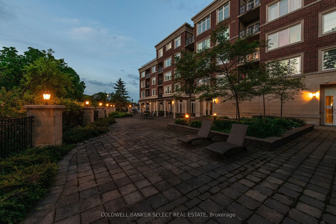
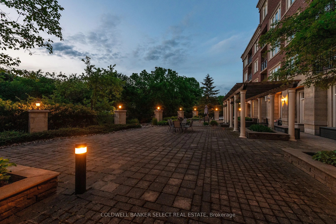
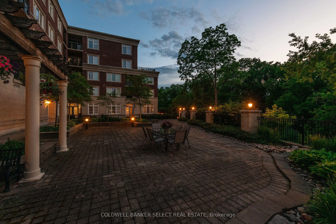
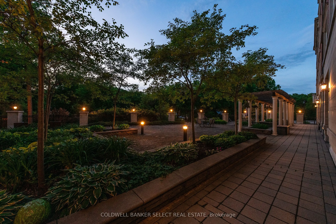
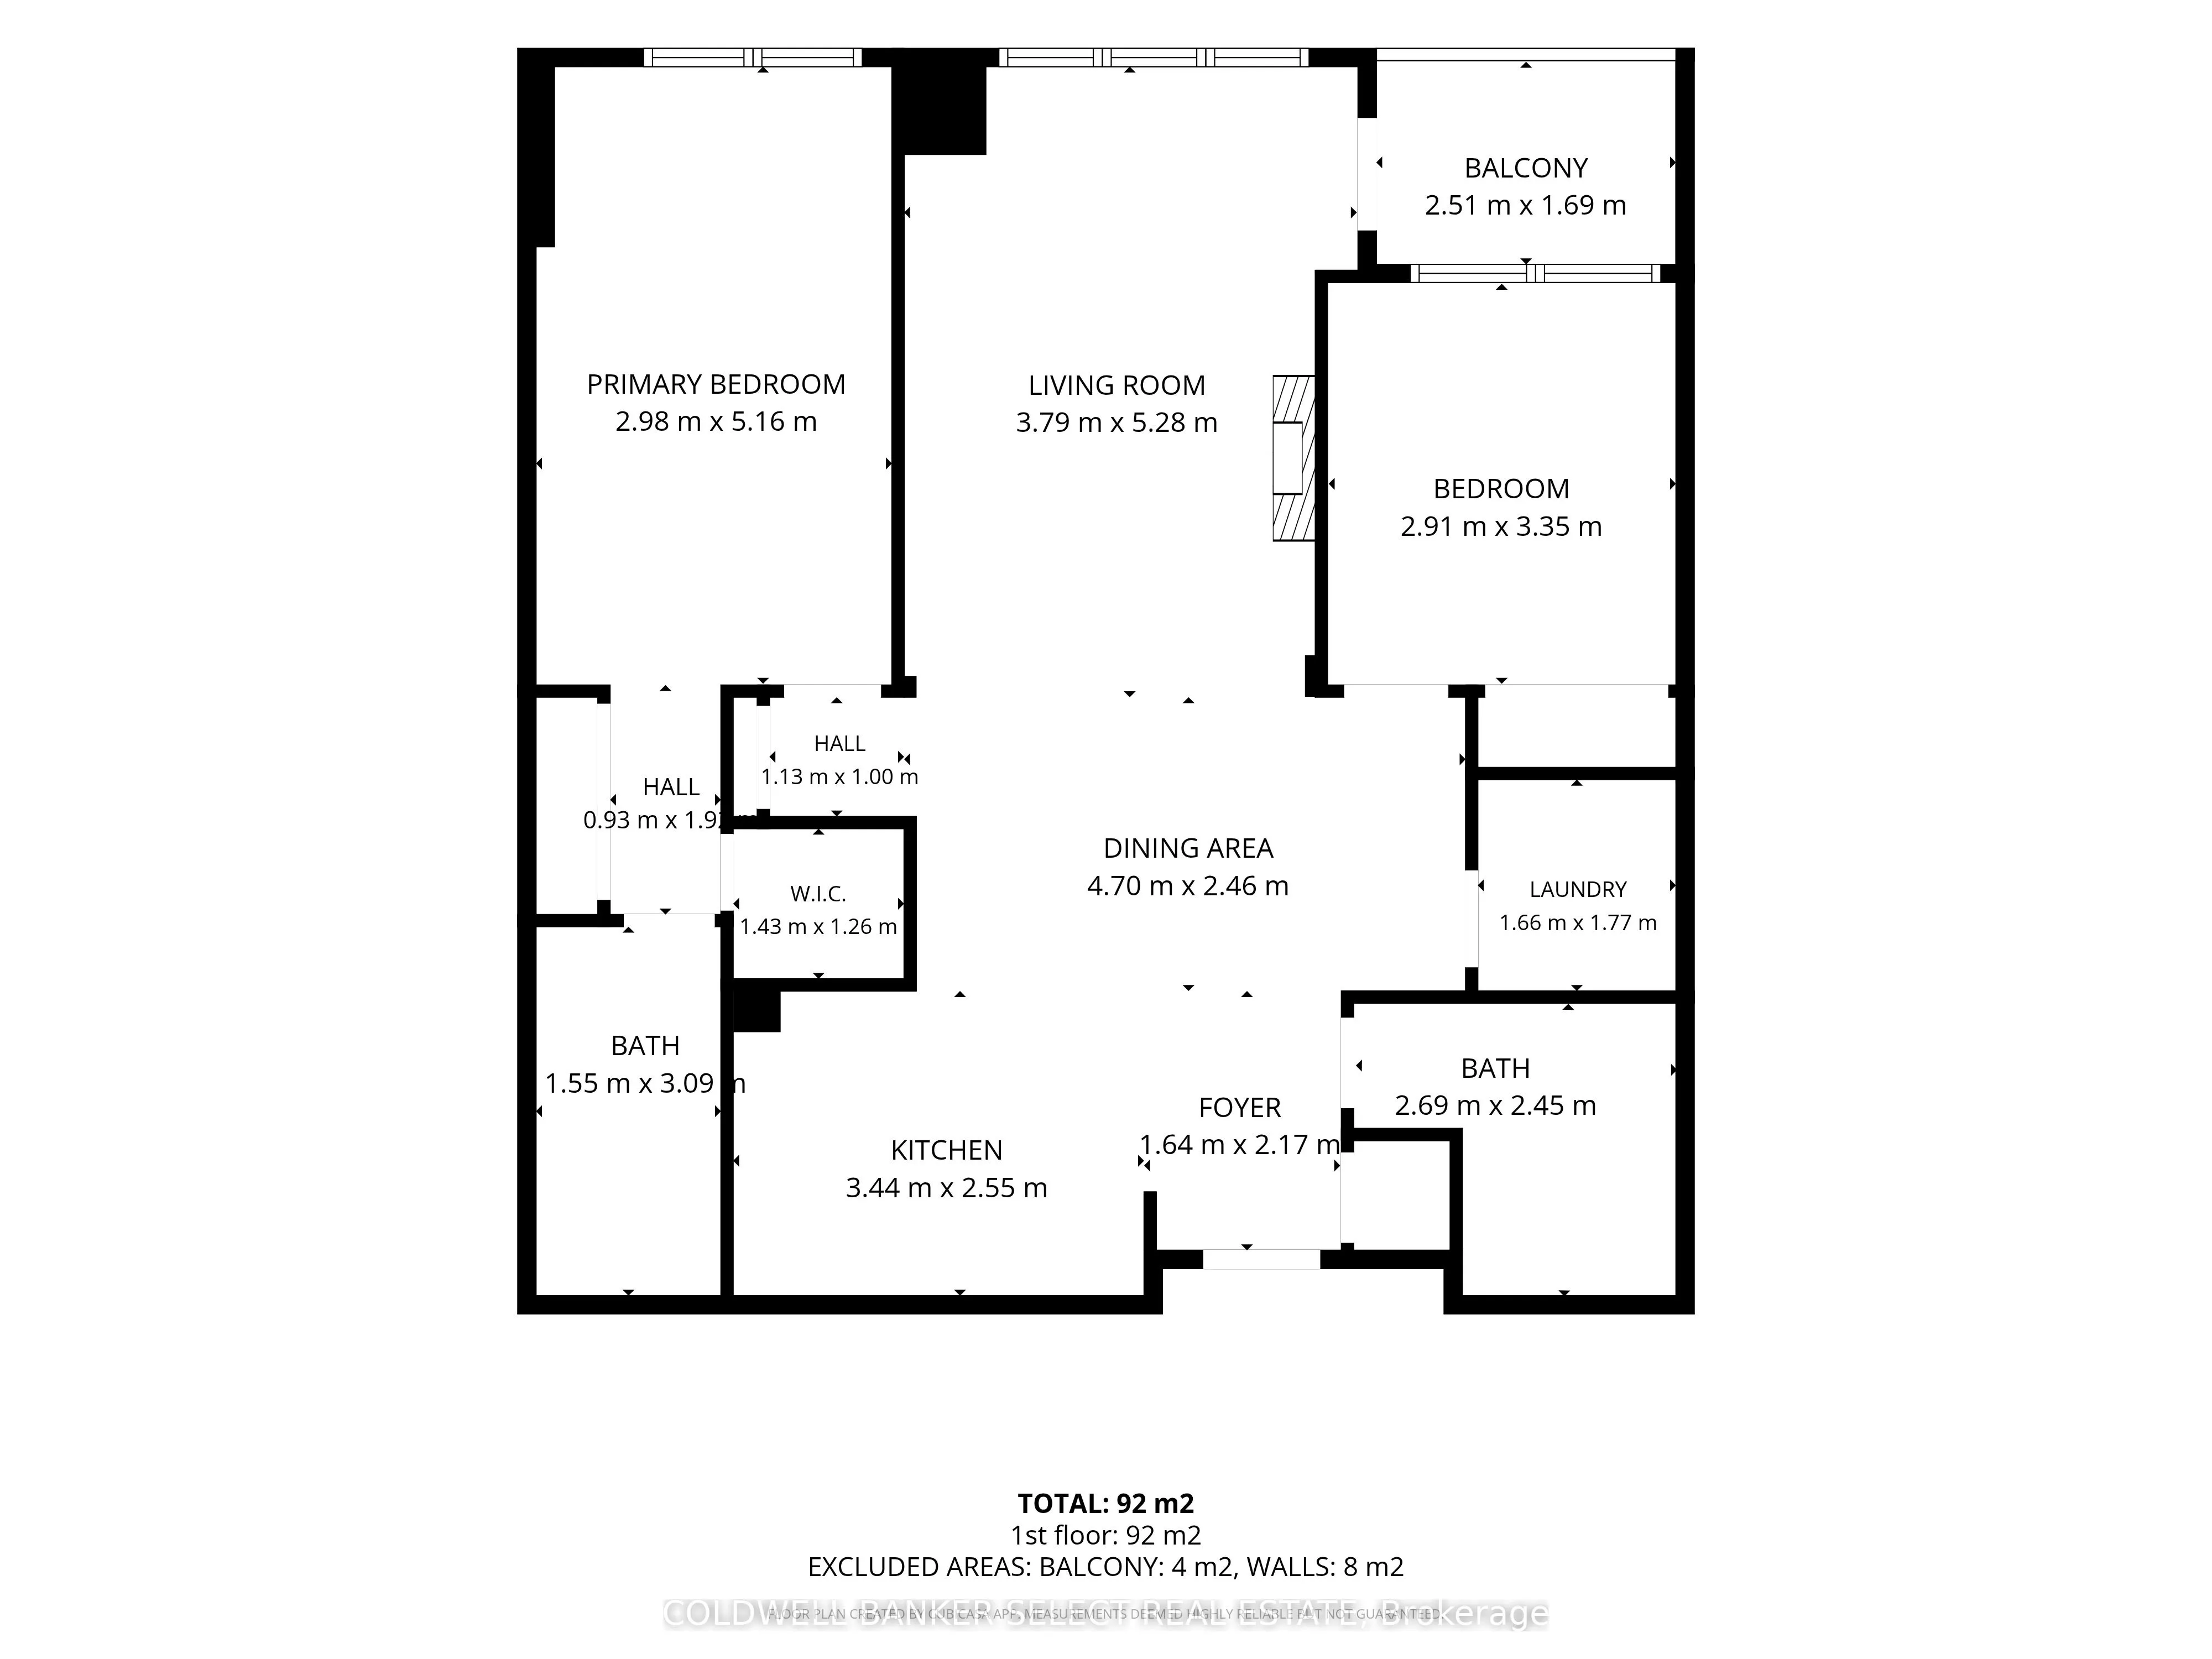
Experience an exceptional lifestyle at Rivers Edge, one of Bolton's most sought-after luxury condominium residences. Ideally located in downtown Bolton, this stunning "Valley View" model is within walking distance of local amenities, restaurants, shopping, and scenic hiking trails, while offering pi...cturesque views overlooking the Humber River. This bright, open-concept penthouse suite features two bedrooms, two bathrooms, elegant finishes, crown moulding, granite countertops, and a convenient breakfast bar. The inviting living room is warmed by an electric fireplace and opens onto a private balcony complete with a BBQ gas hookup-perfect for relaxing or entertaining while enjoying the peaceful surroundings. The spacious primary bedroom offers exceptional storage with a large walk-in closet and an additional double closet. The luxurious 4-piece ensuite features double sinks and a walk-in glass shower. Additional highlights include ensuite laundry with newer appliances, central vacuum, ample storage, and beautiful 10-foot ceilings throughout this desirable penthouse-level home. Residents enjoy an impressive array of amenities, including a guest suite, party room, fitness centre, library, indoor pool, and sundeck patio. The unit also includes two tandem underground parking spaces, while the building offers a designated car-wash area for added convenience. A superb opportunity to enjoy luxury, comfort, and convenience in the heart of Bolton-don't miss this exceptional home at Rivers Edge!
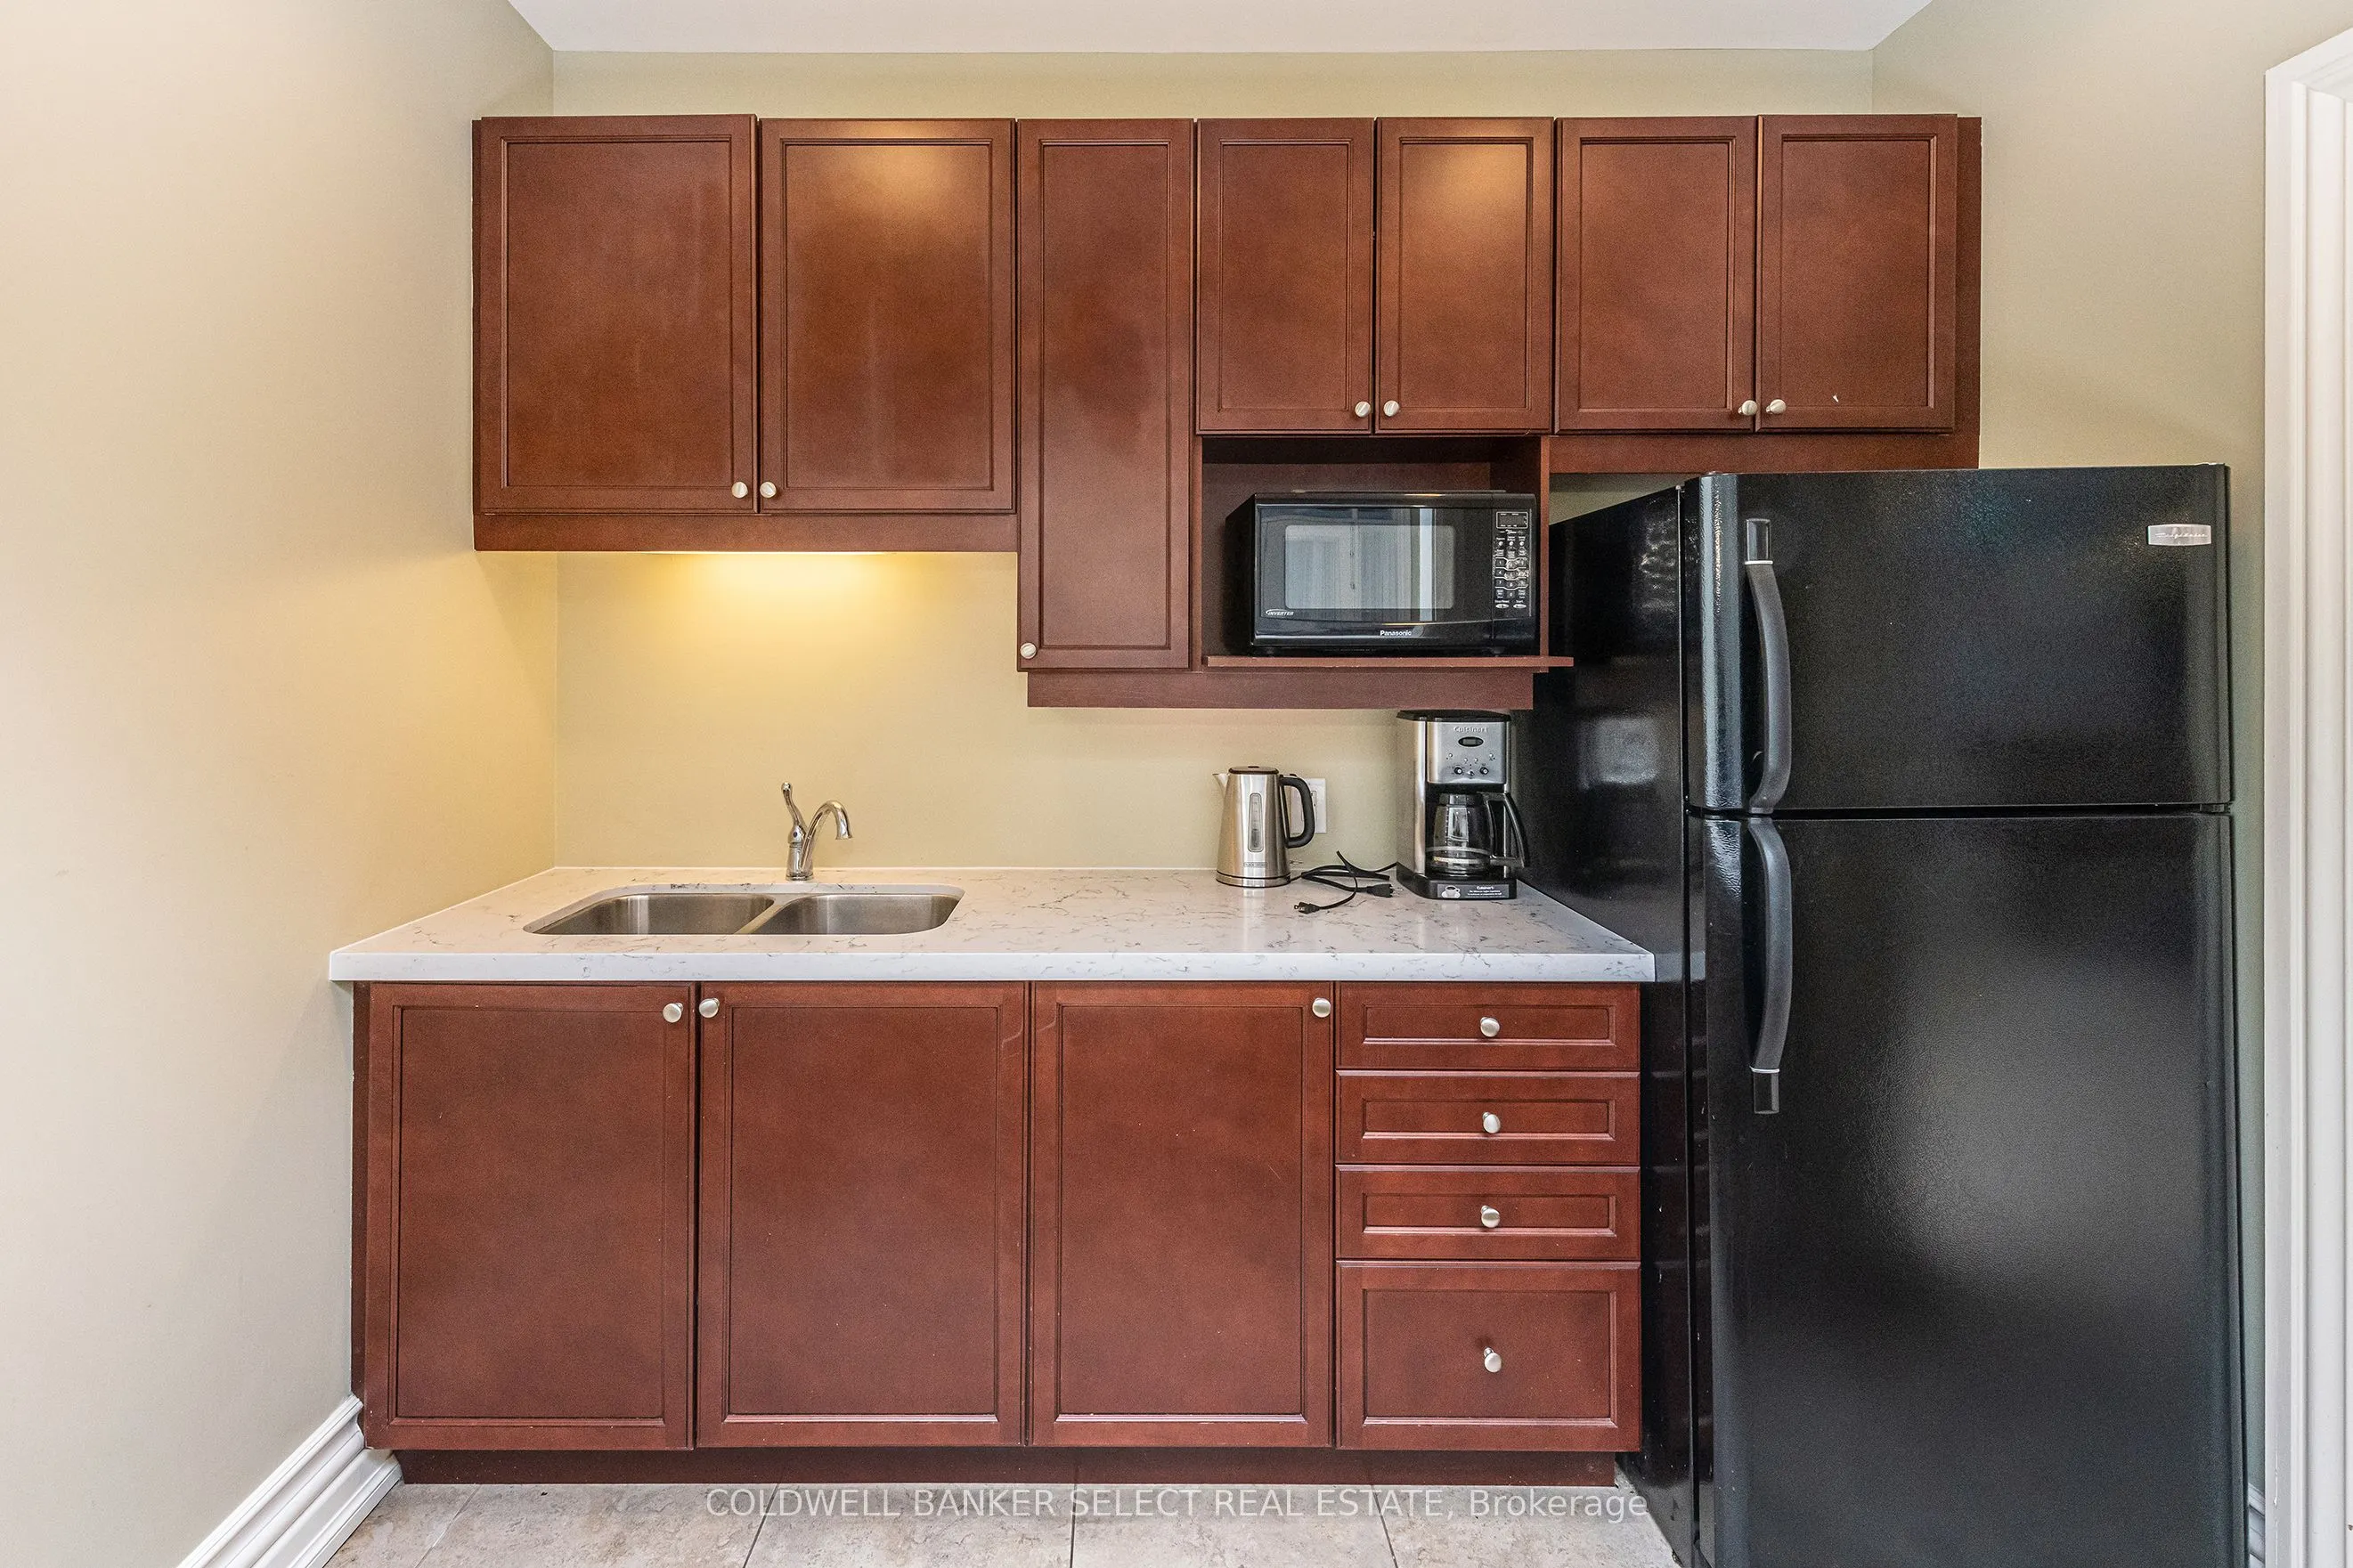
Granite Counters, Stainless Steel Appl, Breakfast Bar
Dimensions 10.99 x 12.24 feet
134.52 sqft
Living Room
Hardwood Floor, Fireplace, W/O To Balcony
Dimensions 10.99 x 17.03 feet
187.16 sqft
Primary Bedroom
Hardwood Floor, 4 Pc Ensuite, Walk-In Closet(s)
Dimensions 9.19 x 16.6 feet
152.55 sqft
Similar Properties(No results)
Mortgage Calculator
Calculate your estimated monthly mortgage payment
Price
$799,000
$
%
%
Total cost of mortgage
$0
Monthly payment
By clicking Save, we will calculate your estimated mortgage for all properties using the saved values (down payment percentage, interest rate, and amortization).
The accuracy and applicability of this calculator are not guaranteed.