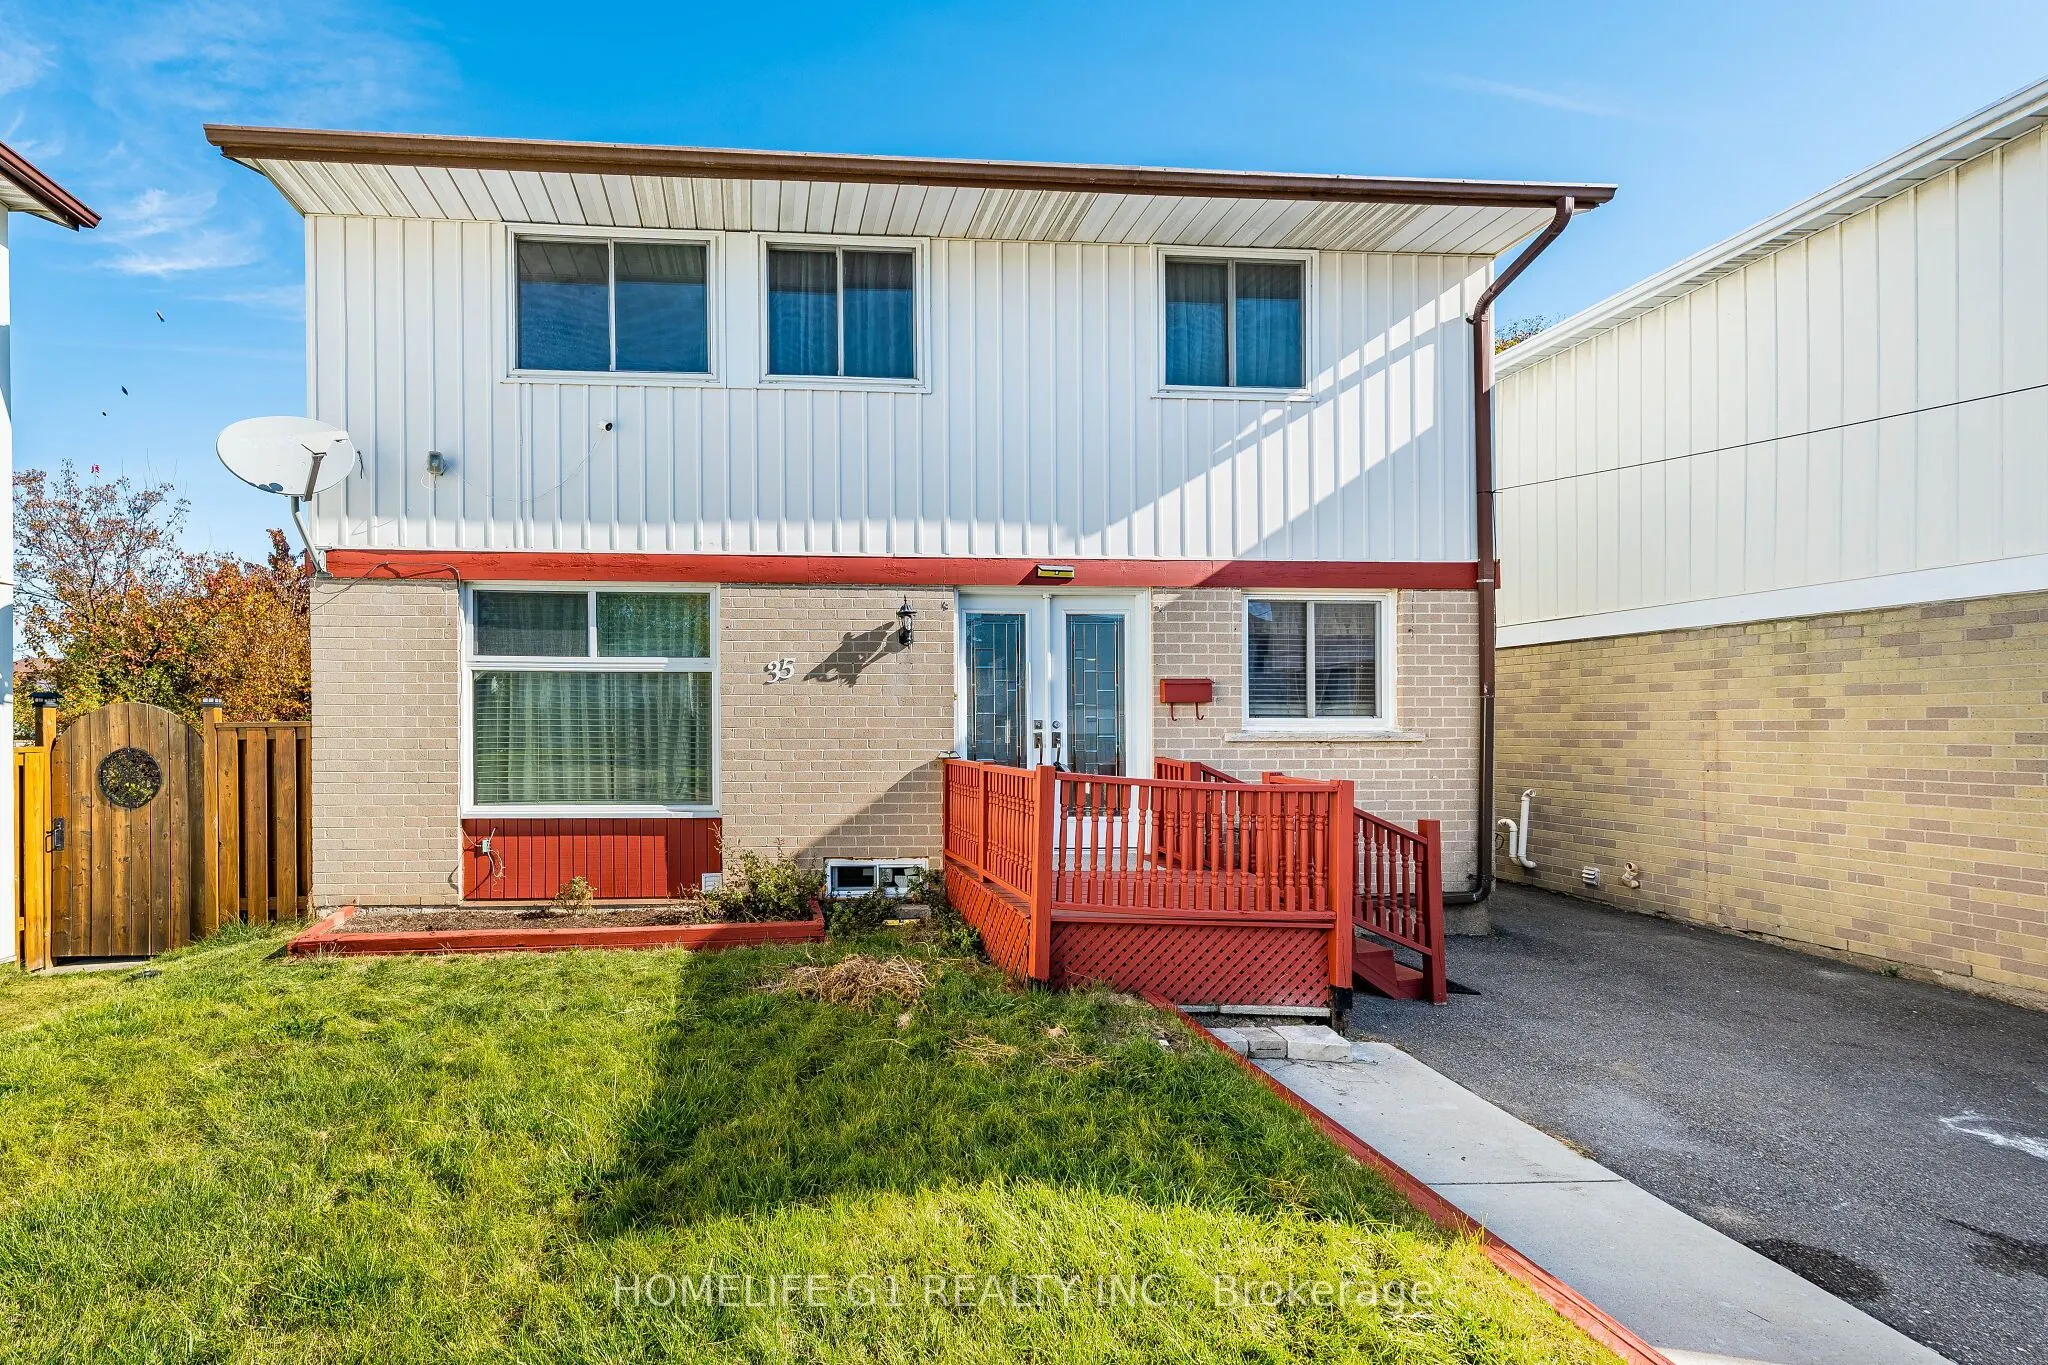
Welcome to 35 Greenbush, located in a prime lactation near schools, plaza, public transit. Alsoclose To Chinguacousy Park On Child Safe Court. Home has been freshly painted, very clean andspacious Kitchen offers Ss Appliances, Fridge, Stove, Built in dish waher and microwave. Enjoya fully fenced Bac...kyard with Gazebo and large shed for extra storage. Separate entrance to afinished basement apartment perfect for extra income or Inlaw suite. Roof And Windows replaced 2015.Large Driveway that can park 4 vehicles. This is an excellent opportunity that Won't LastLong!!
Full Property Details
Interior
Bedrooms
3
Bedrooms Plus
1
Total Bedrooms
4
Washrooms
2
Square Footage
700-1100 sqft
Basement
Apartment,Separate Entrance
Heating Source
Gas
Heating Fuel
Forced Air
Air Conditioning
Central Air
Family Room
No
Kitchens
1
Kitchens Plus
1
Total Kitchens
2
Fireplace Features
No
Bedrooms
3
Bedrooms Plus
1
Total Bedrooms
4
Washrooms
2
Square Footage
700-1100 sqft
Basement
Apartment,Separate Entrance
Heating Source
Gas
Heating Fuel
Forced Air
Air Conditioning
Central Air
Family Room
No
Kitchens
1
Kitchens Plus
1
Total Kitchens
2
Fireplace Features
No
Exterior
Depth
84.45
Front
38.0
Lot Size
38 x 84.45 ft
Pool
None
Parking Spaces
4
Total Parking Spaces
4.00
Parking Description
None
Garage Spaces
0
Depth
84.45
Front
38.0
Lot Size
38 x 84.45 ft
Pool
None
Parking Spaces
4
Total Parking Spaces
4.00
Parking Description
None
Garage Spaces
0
Building Description
Style
2-Storey
Home Type
House
Subtype
Detached
Property Orientation
East
Exterior Finish
Aluminum Siding,Brick
Sewers
Septic
Water Supply
Municipal
Possession Date
11/15/2026
Style
2-Storey
Home Type
House
Subtype
Detached
Property Orientation
East
Exterior Finish
Aluminum Siding,Brick
Sewers
Septic
Water Supply
Municipal
Possession Date
11/15/2026
Community
Community
Northgate
Community
Northgate
Taxes & Fees
Taxes
$5,008 /yr
Tax Year
2026
Occupancy
Owner+Tenant
Taxes
$5,008 /yr
Tax Year
2026
Occupancy
Owner+Tenant
Room Types
Bedroom 2
Laminate, Closet, Window
Dimensions 11.75 x 7.12 feet
83.66 sqft
Bedroom 3
Laminate, Closet, Window
Dimensions 9.68 x 9.68 feet
93.7 sqft
Bedroom 4
-
Dimensions 9.84 x 8.99 feet
88.46 sqft
Dining Room
Laminate, Pot Lights, Combined w/Living
Dimensions 21.59 x 16.77 feet
362.06 sqft
Great Room
-
Dimensions 7.97 x 6.99 feet
55.71 sqft
Kitchen
Ceramic Floor, Quartz Counter
Dimensions 16.47 x 5.68 feet
93.55 sqft
Living Room
W/O To Garden, Laminate, Pot Lights
Dimensions 21.59 x 16.77 feet
362.06 sqft
Primary Bedroom
Laminate, Large Closet, Large Window
Dimensions 14.6 x 9.58 feet
139.87 sqft
Similar Properties(No results)
Mortgage Calculator
Calculate your estimated monthly mortgage payment
Price
$619,900
$
%
%
Total cost of mortgage
$0
Monthly payment
By clicking Save, we will calculate your estimated mortgage for all properties using the saved values (down payment percentage, interest rate, and amortization).
The accuracy and applicability of this calculator are not guaranteed.