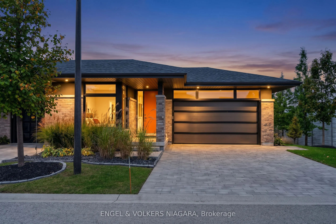
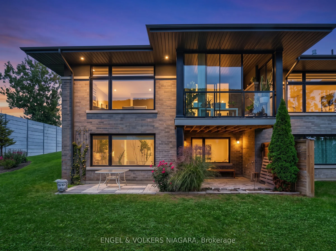
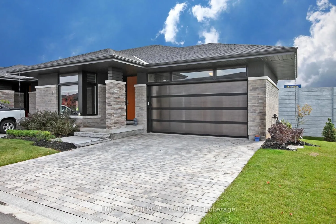
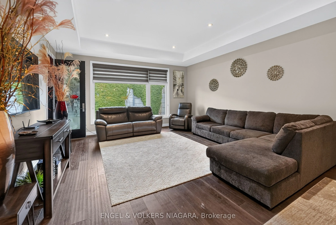
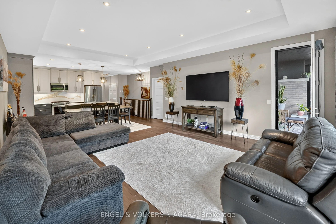
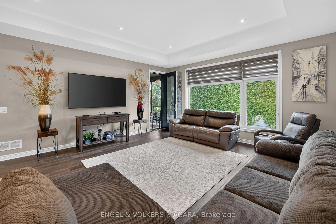
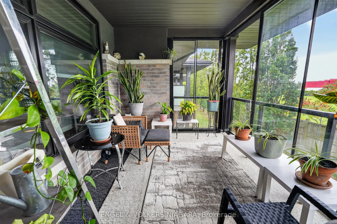
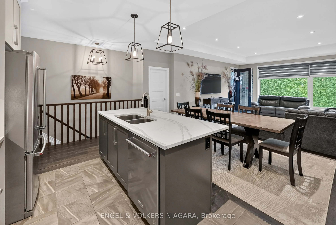
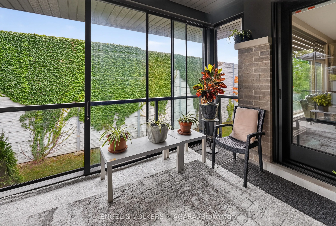
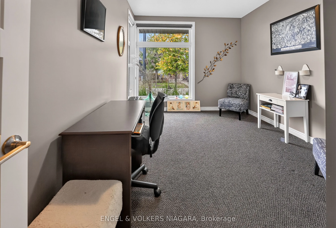
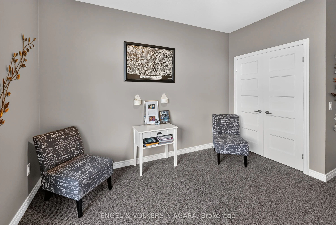
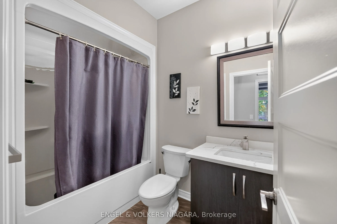
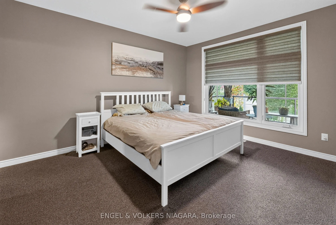
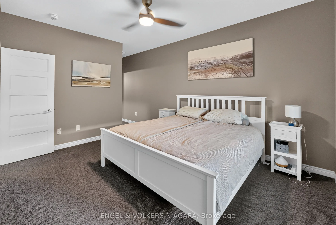
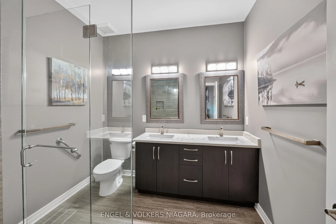
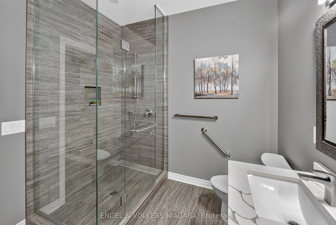
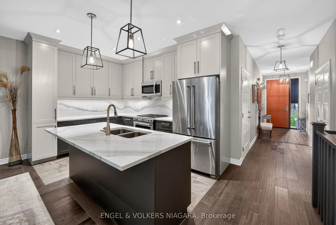
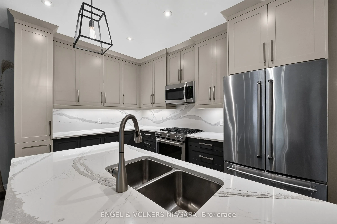
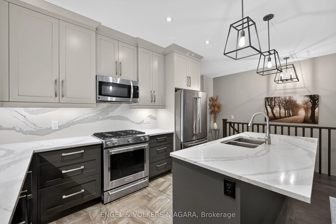
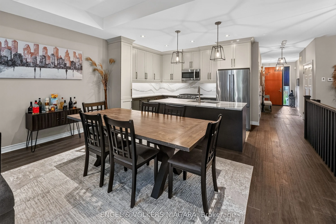
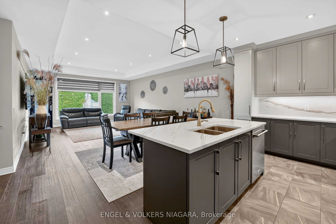
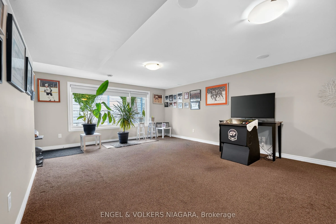
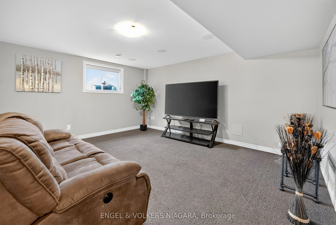
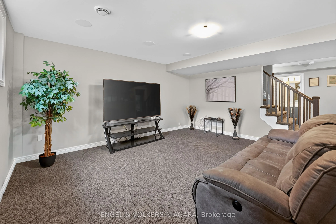
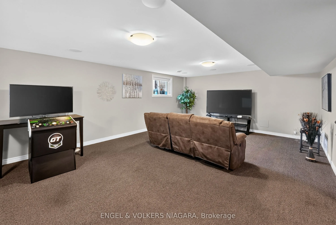
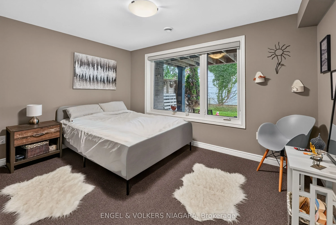
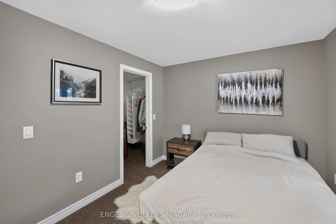
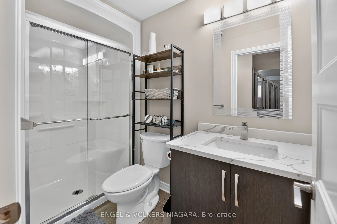
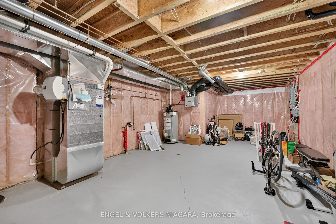
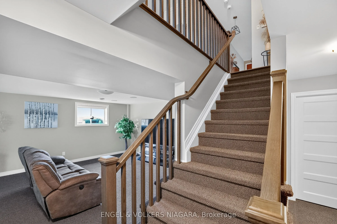
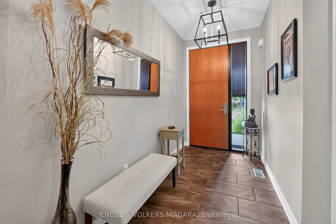
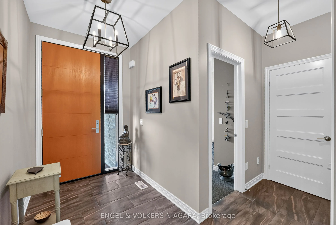
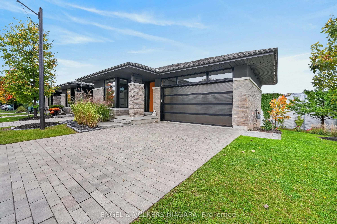
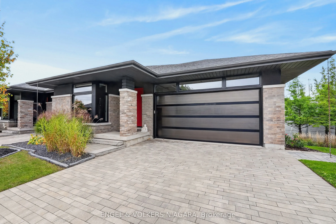
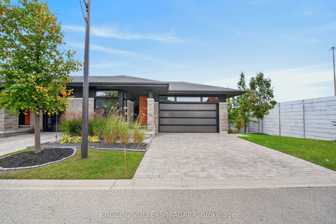
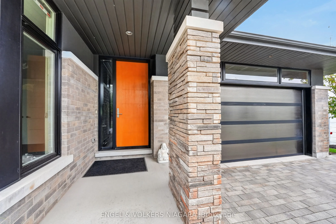
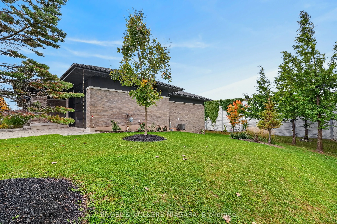
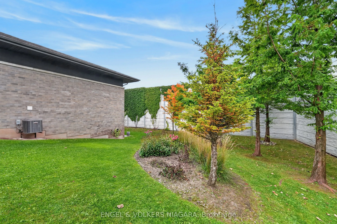
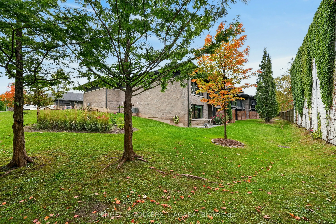
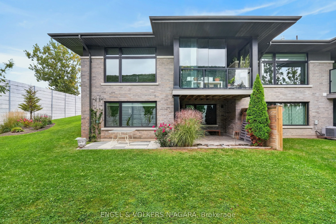
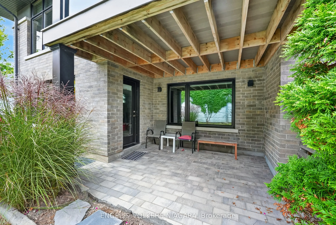
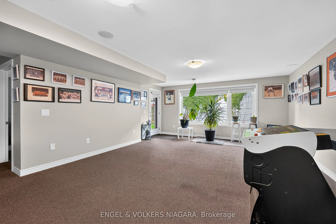
Charming, well-maintained bungalow condo in Niagara Falls' desirable north end. Original owner with pride of ownership throughout. This beautifully landscaped end unit features numerous builder upgrades, including impressive 9- and 10-foot ceilings, along with 8-foot doors adding to the home's spaci...ous feel and quality finish. Enjoy a beautiful gourmet kitchen, bright living spaces, and hardwood flooring. The enclosed terrace provides a lovely spot to relax, while the lower level offers a walkout to a private patio. Two bedrooms on the main level and an additional bedroom downstairs provide flexible living arrangements. Ideal for those seeking comfortable, low-maintenance living, with parks and amenities conveniently nearby. A wonderful opportunity to own a move-in-ready home in a sought-after location.
Full Property Details
Interior
Bedrooms
2
Bedrooms Plus
1
Total Bedrooms
3
Washrooms
3
Square Footage
1200-1399 sqft
Basement
Finished
Kitchens
1
Total Kitchens
1
Bedrooms
2
Bedrooms Plus
1
Total Bedrooms
3
Washrooms
3
Square Footage
1200-1399 sqft
Basement
Finished
Kitchens
1
Total Kitchens
1
Exterior
Driveway
Other
Parking Spaces
4
Total Parking Spaces
4.00
Parking Description
Other
Garage Spaces
2
Balcony
Enclosed
Driveway
Other
Parking Spaces
4
Total Parking Spaces
4.00
Parking Description
Other
Garage Spaces
2
Balcony
Enclosed
Building Description
Style
Bungaloft
Home Type
Other
Subtype
Other
Property Orientation
South East
Exterior Finish
Brick,Stone
Possession Date
No Data
Locker
None
Style
Bungaloft
Home Type
Other
Subtype
Other
Property Orientation
South East
Exterior Finish
Brick,Stone
Possession Date
No Data
Locker
None
Community
Community
Morrison
Community
Morrison
Taxes & Fees
Taxes
$6,013 /yr
Tax Year
2026
Occupancy
Owner
Maintenance Fee
$345/mo
Parking
Included
Taxes
$6,013 /yr
Tax Year
2026
Occupancy
Owner
Maintenance Fee
$345/mo
Parking
Included
Other
Pets
Yes-with Restrictions
Pets
Yes-with Restrictions
Room Types
Bedroom
-
Dimensions 12.24 x 9.81 feet
120.07 sqft
Bedroom
Walk-Out
Dimensions 12.5 x 9.42 feet
117.75 sqft
Bedroom
3 Pc Ensuite
Dimensions 13.98 x 12.01 feet
167.9 sqft
Family Room
-
Dimensions 27.99 x 16.01 feet
448.12 sqft
Great Room
-
Dimensions 23 x 16.31 feet
375.13 sqft
Kitchen
-
Dimensions 11.98 x 8.89 feet
106.5 sqft
Similar Properties(No results)
Mortgage Calculator
Calculate your estimated monthly mortgage payment
Price
$879,000
$
%
%
Total cost of mortgage
$0
Monthly payment
By clicking Save, we will calculate your estimated mortgage for all properties using the saved values (down payment percentage, interest rate, and amortization).
The accuracy and applicability of this calculator are not guaranteed.