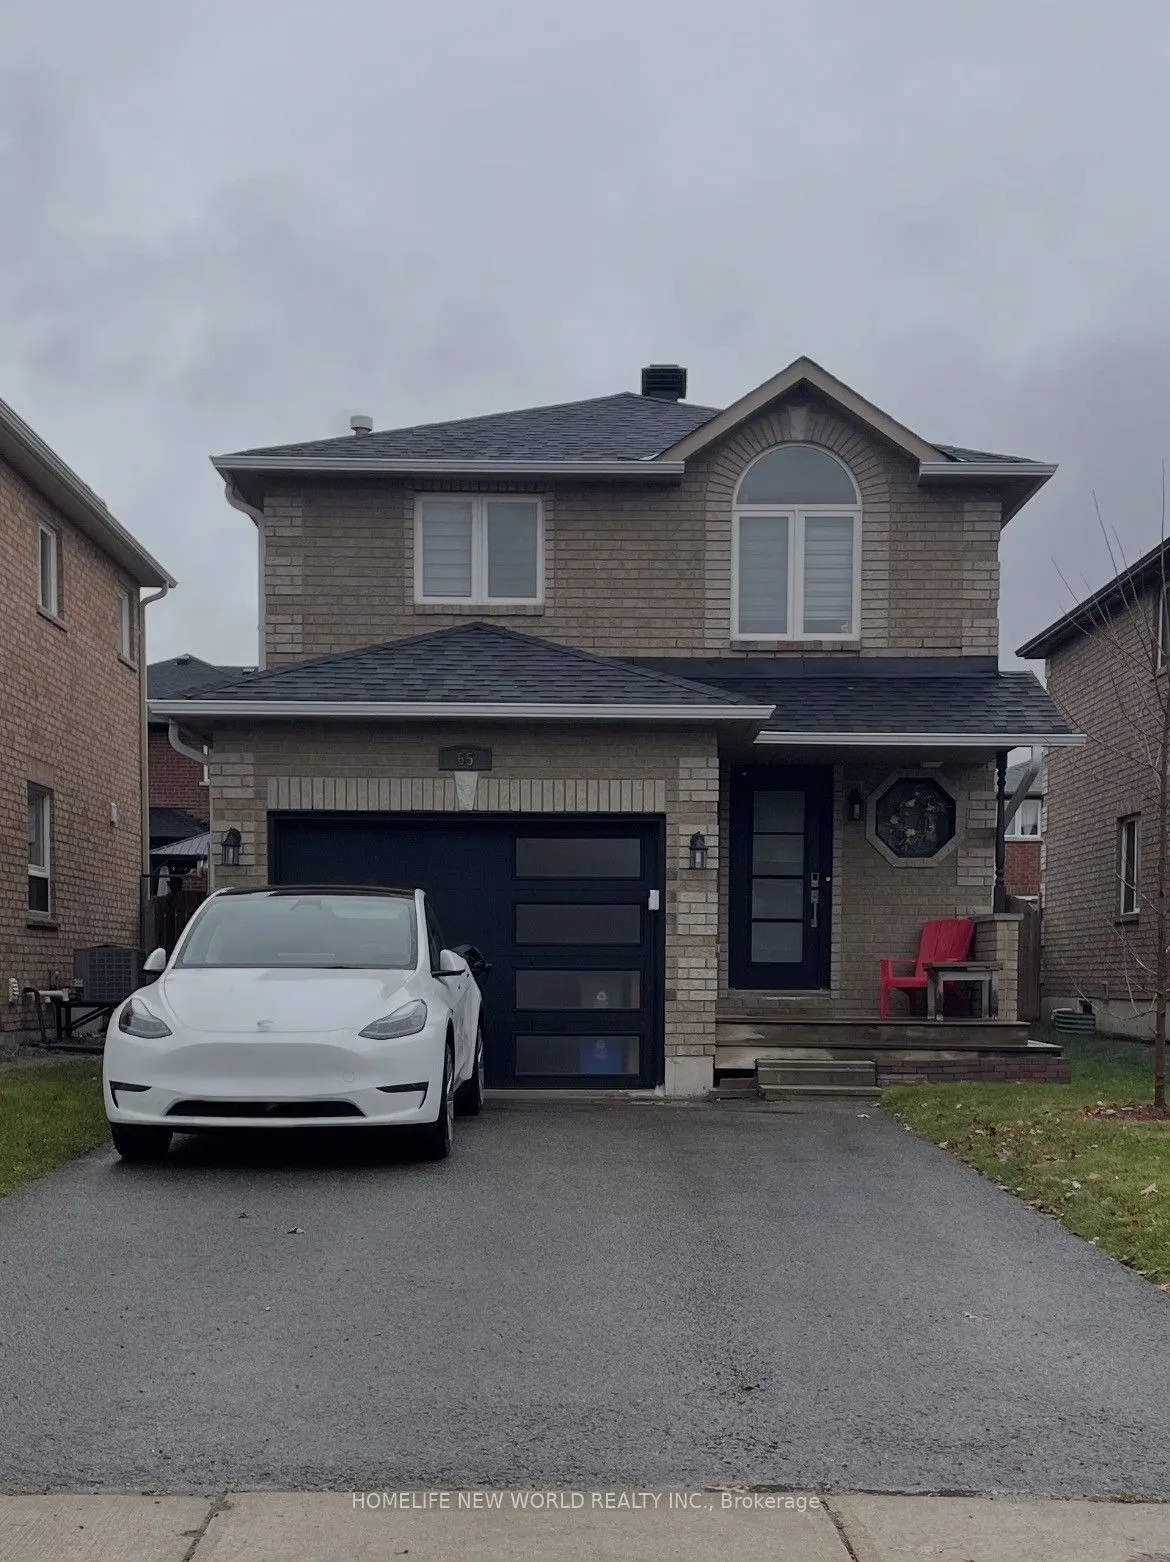
Bright & Energy-Efficient Detached Home with Finished Basement & Tesla charging station! Bright and inviting 3-bed room detached home in Barrie's Innis-Shore community! South-facing living room window provide plenty of natural light. Enjoy the fenced backyard garden and deck, plus an attached garag...e, private driveway, central air, and Tesla charging station. The practical layout and energy-efficient features may help manage utility costs. Conveniently located near South Barrie Go Station for Toronto commuters, as well as elementary and high schools, parks, golf course, and public transit. A wonderful opportunity for families, first-time buyers , downsizers, and commuters!
Full Property Details
Interior
Bedrooms
3
Bedrooms Plus
1
Total Bedrooms
4
Washrooms
3
Square Footage
1100-1500 sqft
Basement
Finished
Heating Source
Gas
Heating Fuel
Forced Air
Air Conditioning
Central Air
Family Room
No
Kitchens
1
Total Kitchens
1
Fireplace Features
No
Bedrooms
3
Bedrooms Plus
1
Total Bedrooms
4
Washrooms
3
Square Footage
1100-1500 sqft
Basement
Finished
Heating Source
Gas
Heating Fuel
Forced Air
Air Conditioning
Central Air
Family Room
No
Kitchens
1
Total Kitchens
1
Fireplace Features
No
Exterior
Depth
114.83
Front
32.81
Driveway
Available
Lot Size
33 x 114.83 ft
Pool
None
Parking Spaces
4
Total Parking Spaces
5.00
Parking Description
Attached
Garage Spaces
1
Depth
114.83
Front
32.81
Driveway
Available
Lot Size
33 x 114.83 ft
Pool
None
Parking Spaces
4
Total Parking Spaces
5.00
Parking Description
Attached
Garage Spaces
1
Building Description
Style
2-Storey
Home Type
House
Subtype
Detached
Property Orientation
South
Exterior Finish
Brick
Sewers
Sewer
Water Supply
Municipal
Possession Date
2/28/2027
Style
2-Storey
Home Type
House
Subtype
Detached
Property Orientation
South
Exterior Finish
Brick
Sewers
Sewer
Water Supply
Municipal
Possession Date
2/28/2027
Community
Community
Innis-Shore
Community
Innis-Shore
Taxes & Fees
Taxes
$4,560 /yr
Tax Year
2025
Occupancy
Owner
Taxes
$4,560 /yr
Tax Year
2025
Occupancy
Owner
Room Types
Bedroom
W/W Closet, Overlooks Garden
Dimensions 14.01 x 10.01 feet
140.24 sqft
Bedroom 2
B/I Closet, Overlooks Frontyard
Dimensions 10.99 x 10.01 feet
110.01 sqft
Bedroom 3
B/I Closet, Overlooks Frontyard
Dimensions 14.01 x 8.99 feet
125.95 sqft
Dining Room
W/O To Deck
Dimensions 8.99 x 10.01 feet
89.99 sqft
Family Room
Finished
Dimensions 20.01 x 10.01 feet
200.3 sqft
Kitchen
B/I Dishwasher, Breakfast Area
Dimensions 8.99 x 8.01 feet
72.01 sqft
Living Room
Overlooks Backyard
Dimensions 8.99 x 10.01 feet
89.99 sqft
Similar Properties(No results)
Mortgage Calculator
Calculate your estimated monthly mortgage payment
Price
$699,900
$
%
%
Monthly payment
By clicking Save, we will calculate your estimated mortgage for all properties using the saved values (down payment percentage, interest rate, and amortization).
The accuracy and applicability of this calculator are not guaranteed.