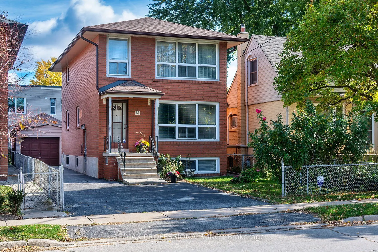
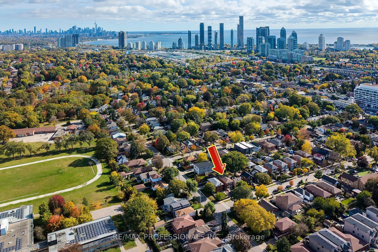
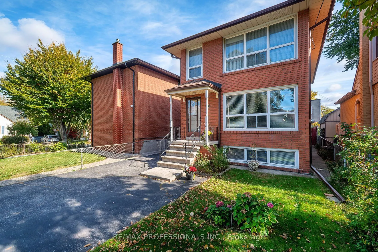
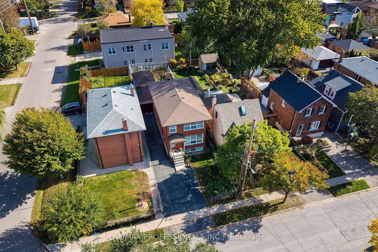
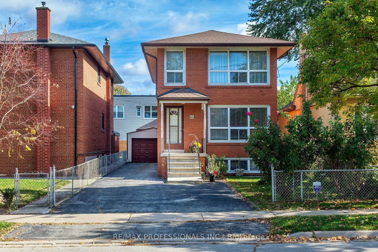
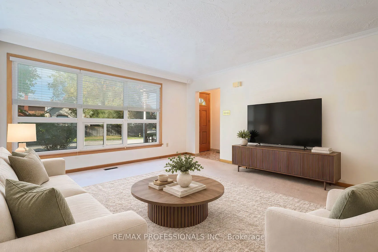
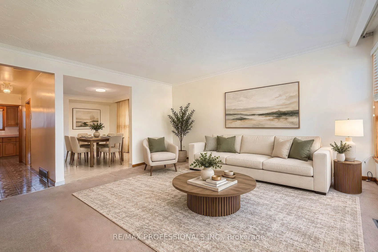
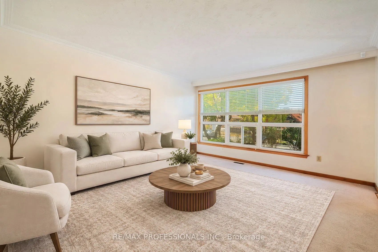
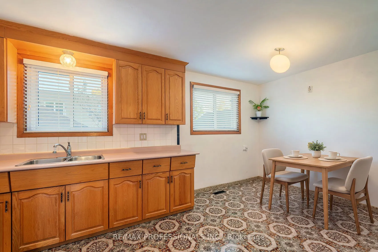
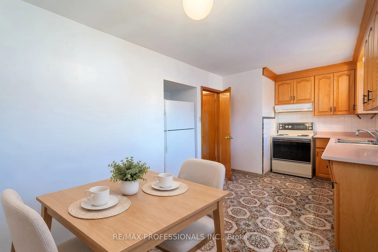
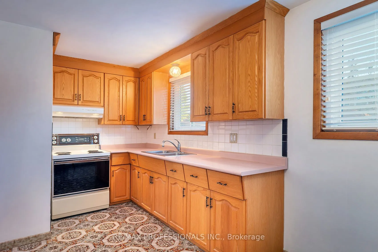
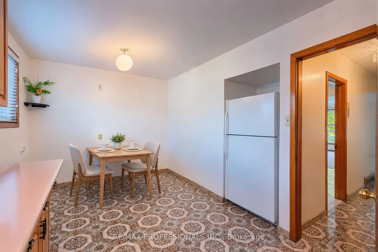
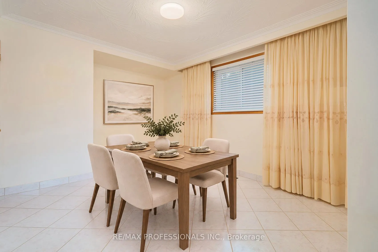
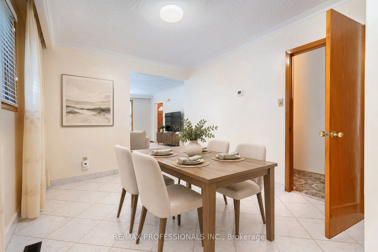
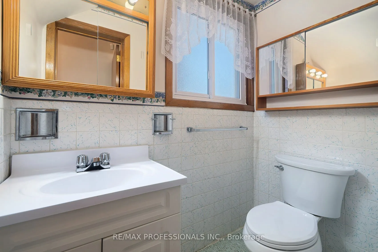
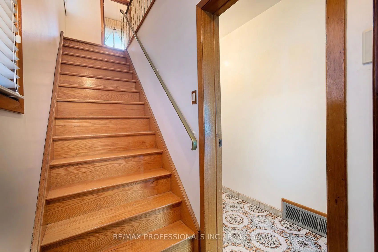
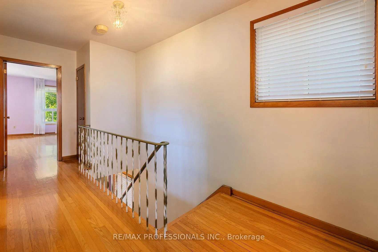
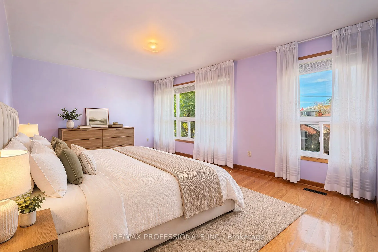
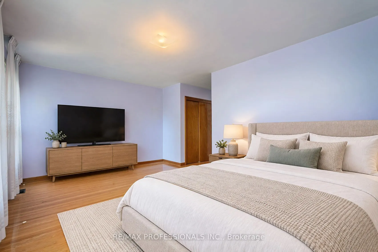
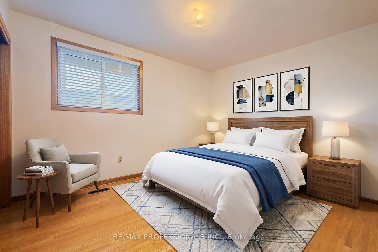
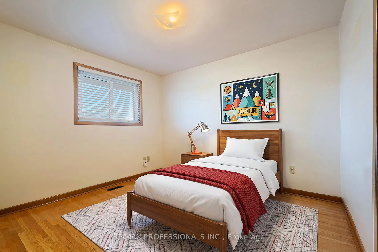
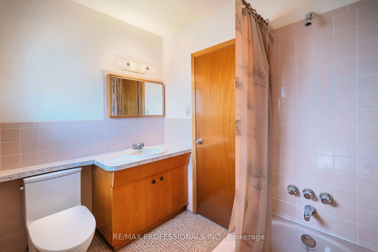
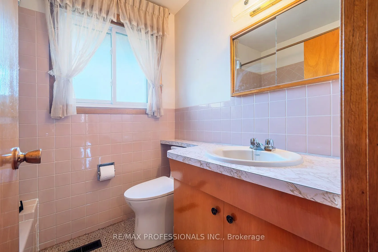
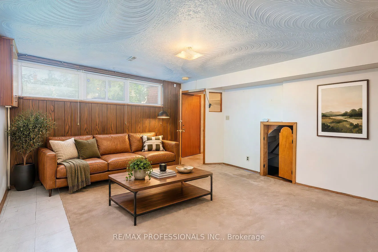
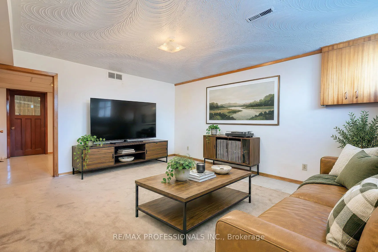
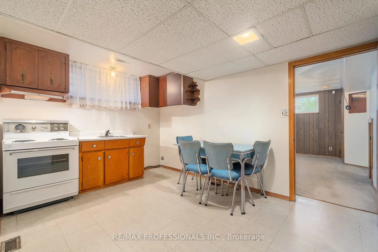
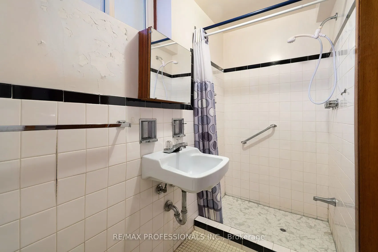
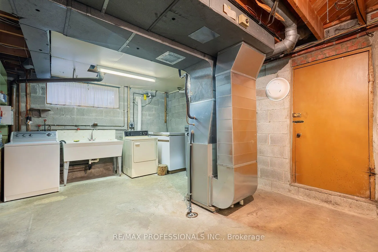
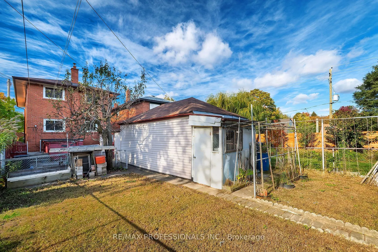
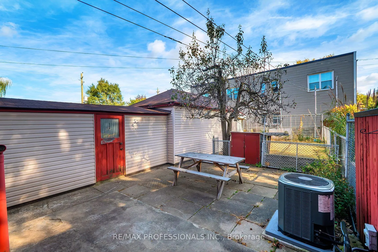
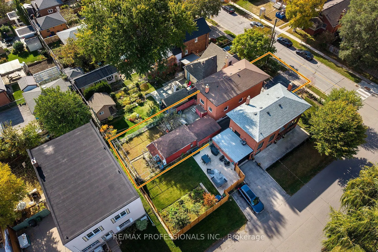
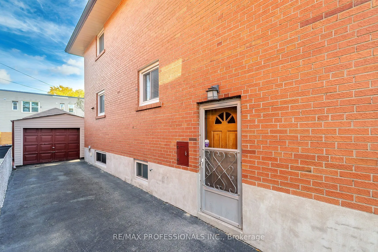
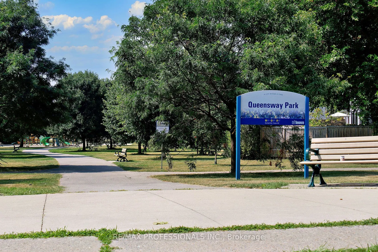
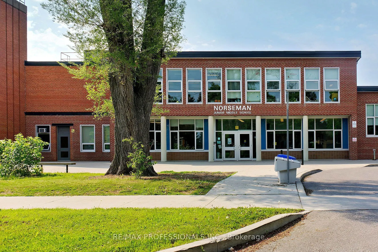
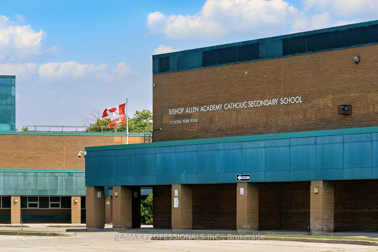
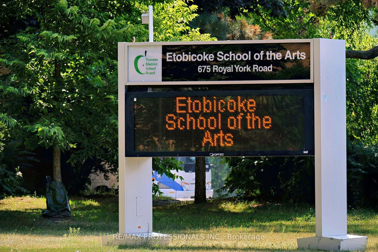
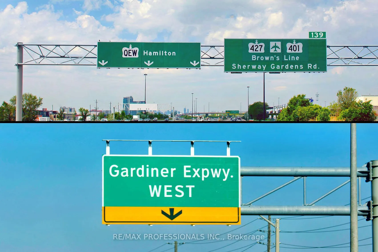
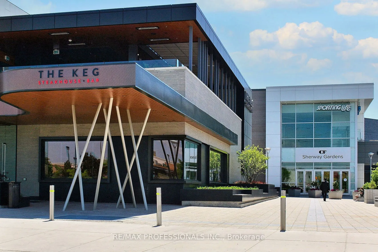
Solid and spacious 2-storey brick detached in prime Stonegate-Queensway location ** Lovingly maintained by same family since new in 1967! The main floor has connected but separate living and dining rooms, powder room, and an eat-in kitchen. Main floor living room has hardwood under broadloom! Upstai...rs boasts original oak hardwood floors in excellent condition across three generous sized bedrooms, plus a full family bathroom. The bright basement has above grade windows and offers a rec room, kitchen, 3-piece washroom, large utility/laundry room and connecting cantina/cold storage. * A separate side entrance allows for easy lower-level conversion to in-law suite or income-generating accessory apartment. * Walk-up at back of basement adds to versatility of the space! The property features a long private drive, and the 450 sq ft over-sized garage is fantastic for a home workshop or multi-car storage! Rosemeade is a quiet street well-positioned near excellent schools and parks, and a couple of blocks to Tom's Dairy Freeze, Mamma Martino's and many more shops and restaurants on the Queensway. Jeff Healey Park is just around the corner, and you'll be just a short walk to Etobicoke School of the Arts, Karen Kain, Bishop Allen and more. Excellent public transit options close by, and a short commute by car downtown. Live in, update to taste, or renovate for multi-unit living... great possibilities for families of all types! * Some room photos virtually staged*
By clicking Save, we will calculate your estimated mortgage for all properties using the saved values (down payment percentage, interest rate, and amortization).
The accuracy and applicability of this calculator are not guaranteed.