Sign In or Create a Free Account to see full details of this property
Key Facts
Key facts for 31 Mulberry Lane
Property Type
Apartment, Bungalow
Parking
Attached 1 garage, 3 parking
MLS #
X14024262
Size
1100-1500 sqft
Basement
Full,Finished
Listed on
2026-10-13
Lot size
60 x 111.0
Tax
$4,642.79 /yr
Days on Market
13
Approximate Age
-
Maintenance Fee
-
Description
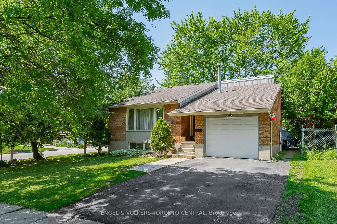
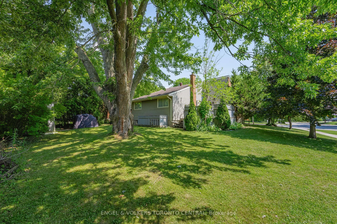
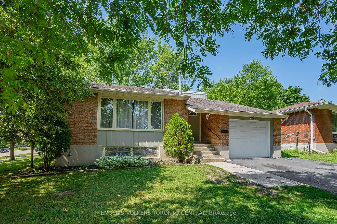
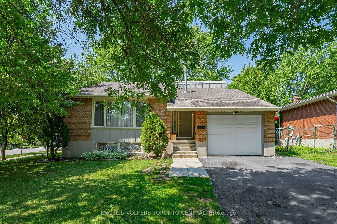
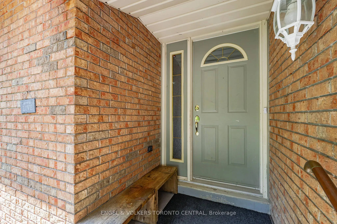
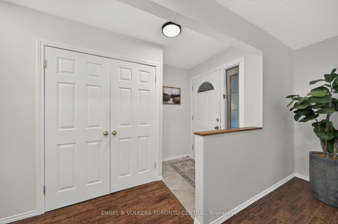
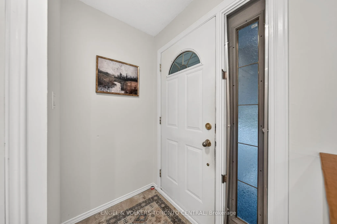
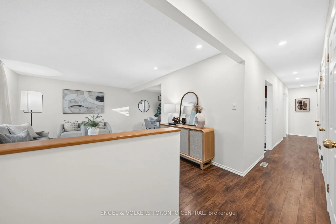
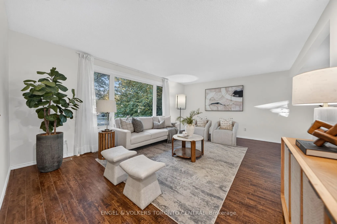
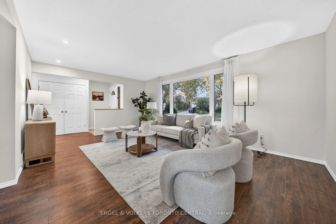
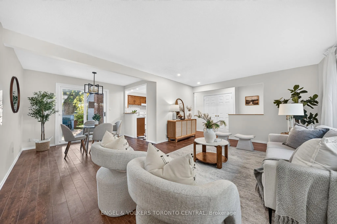
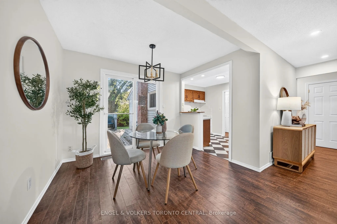
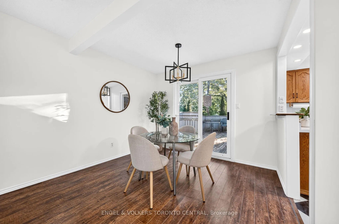
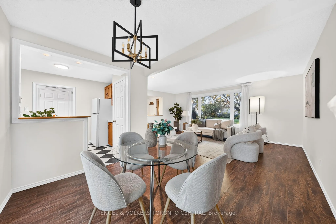
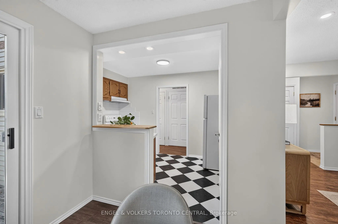
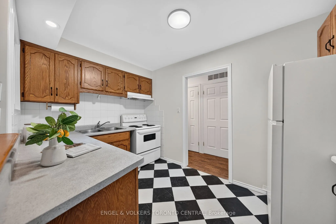
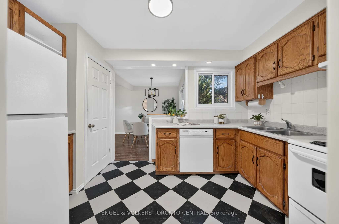
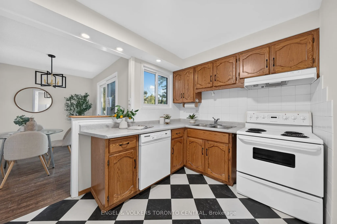
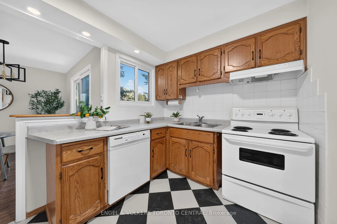
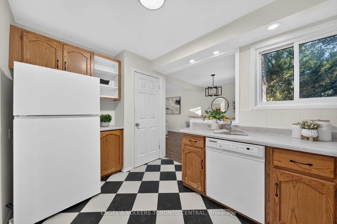
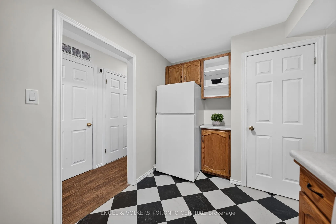
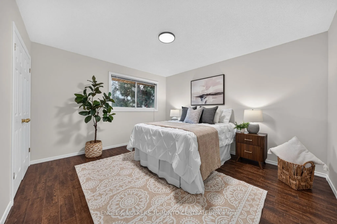
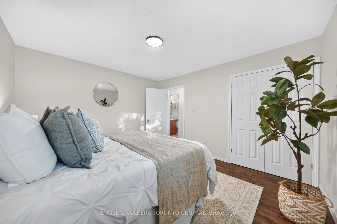
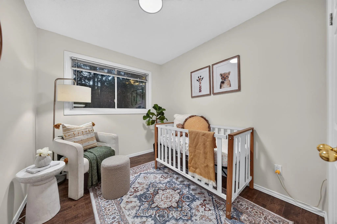
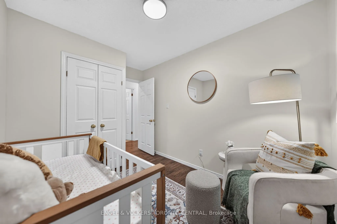
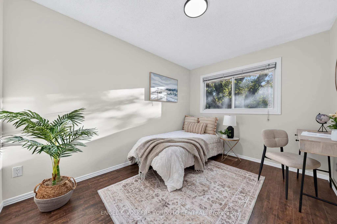
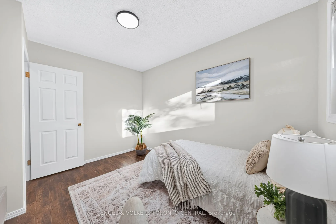
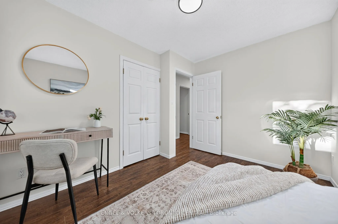
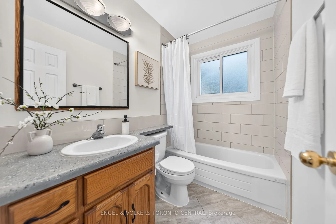
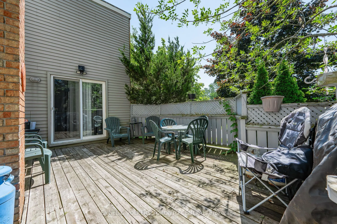
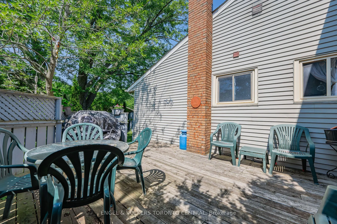
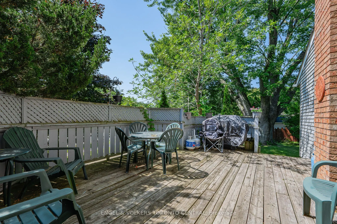
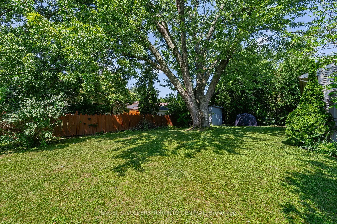
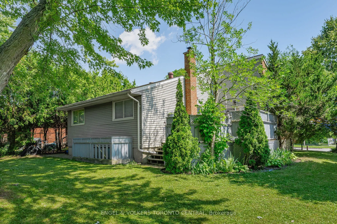
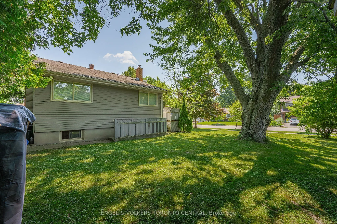
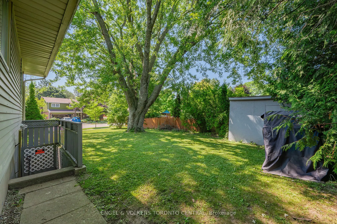
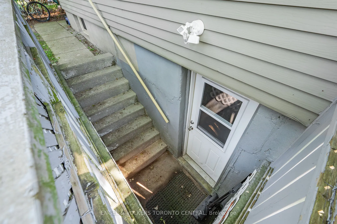
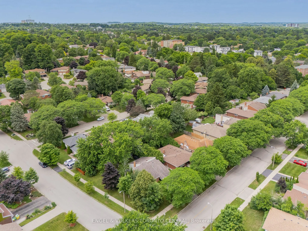
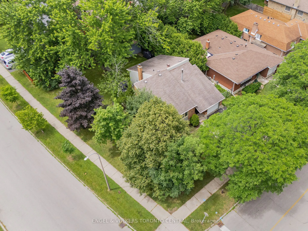
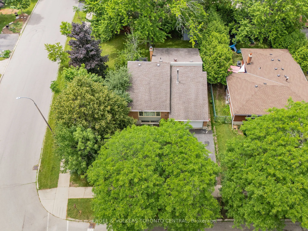
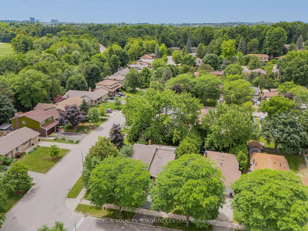
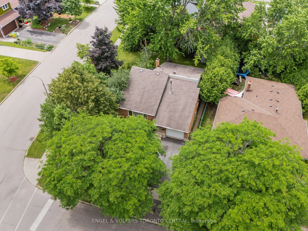
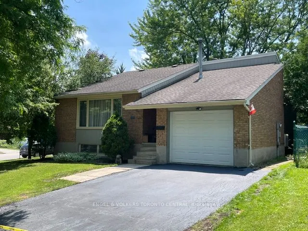
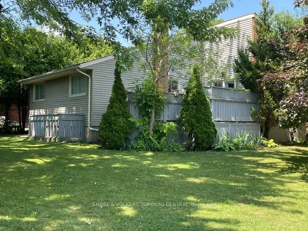
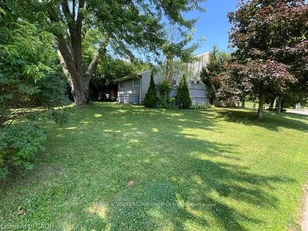
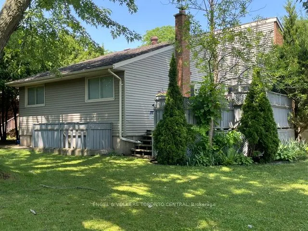
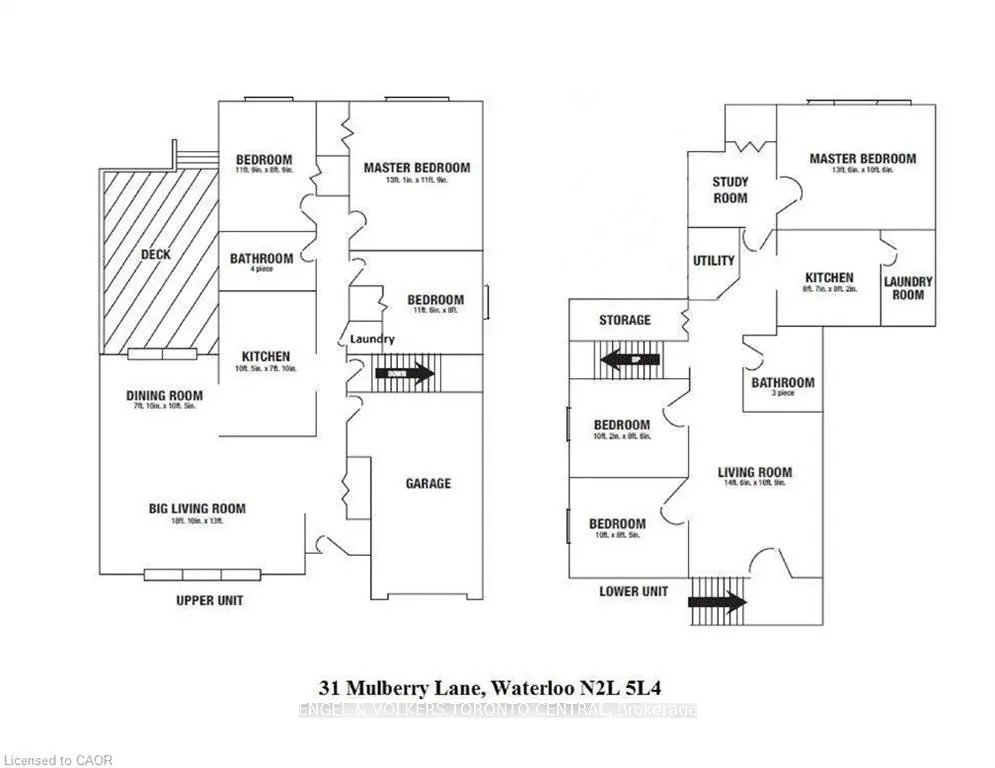
Tucked away in one of Waterloo's sought-after area, split-entry bungalow that offers flexibility for families, multigenerational living, or investment potential. Ideally located near University of Waterloo, Wilfrid Laurier University, and Conestoga College, this home is perfectly positioned on a lar...ge corner lot with a full over sized backyard. Inside, you'll find a bright and airy main floor with large windows that flood the living and dining areas with natural light. The kitchen is functional and inviting, with plenty of cabinetry and space to cook and gather with a walk-out to party sized deck. Down the hall, three bedrooms and a 4pc bath, offers comfort and simplicity. The lower level with a full in-law suite, complete with a separate entrance, living room, kitchen, 3 bedrooms , and a 3-piece bath- Located minutes from local plazas, great schools, highway access, this home combines quiet residential charm with unbeatable convenience. Whether you're upsizing, downsizing, or investing, versatile opportunity in one of Waterloo's most connected and nature-rich communities. Roof ( 2011), Attic insulation (2022), Furnace (2024),New heat pump A/C (2024)
Full Property Details
Interior
Bedrooms
3
Bedrooms Plus
3
Total Bedrooms
6
Washrooms
2
Square Footage
1100-1500 sqft
Basement
Full,Finished
Heating Source
Gas
Heating Fuel
Forced Air
Air Conditioning
Central Air
Family Room
No
Kitchens
1
Kitchens Plus
1
Total Kitchens
2
Fireplace Features
No
Bedrooms
3
Bedrooms Plus
3
Total Bedrooms
6
Washrooms
2
Square Footage
1100-1500 sqft
Basement
Full,Finished
Heating Source
Gas
Heating Fuel
Forced Air
Air Conditioning
Central Air
Family Room
No
Kitchens
1
Kitchens Plus
1
Total Kitchens
2
Fireplace Features
No
Exterior
Depth
111.0
Front
60.0
Driveway
Private
Lot Size
60 x 111.0 ft
Pool
None
Parking Spaces
3
Total Parking Spaces
3.00
Parking Description
Attached
Garage Spaces
1
Zoning
SR1A
Depth
111.0
Front
60.0
Driveway
Private
Lot Size
60 x 111.0 ft
Pool
None
Parking Spaces
3
Total Parking Spaces
3.00
Parking Description
Attached
Garage Spaces
1
Zoning
SR1A
Building Description
Style
Bungalow
Home Type
Apartment
Subtype
Duplex
Property Orientation
North
Exterior Finish
Aluminum Siding,Brick
Sewers
Sewer
Water Supply
Municipal
Possession Date
No Data
Style
Bungalow
Home Type
Apartment
Subtype
Duplex
Property Orientation
North
Exterior Finish
Aluminum Siding,Brick
Sewers
Sewer
Water Supply
Municipal
Possession Date
No Data
Taxes & Fees
Taxes
$4,642.79 /yr
Tax Year
2025
Occupancy
Vacant
Taxes
$4,642.79 /yr
Tax Year
2025
Occupancy
Vacant
Room Types
Bathroom
3 Pc Bath
Dimensions - feet
0 sqft
Bathroom
4 Pc Bath
Dimensions - feet
0 sqft
Bedroom
-
Dimensions 10.17 x 8.5 feet
86.44 sqft
Bedroom
-
Dimensions 11.52 x 8.01 feet
92.28 sqft
Bedroom
-
Dimensions 11.75 x 8.76 feet
102.93 sqft
Dining Room
-
Dimensions 7.84 x 10.4 feet
81.54 sqft
Kitchen
-
Dimensions 10.4 x 7.84 feet
81.54 sqft
Kitchen
-
Dimensions 8.6 x 8.17 feet
70.26 sqft
Living Room
-
Dimensions 14.5 x 10.76 feet
156.02 sqft
Living Room
-
Dimensions 18.83 x 12.99 feet
244.6 sqft
Primary Bedroom
-
Dimensions 13.09 x 11.75 feet
153.81 sqft
Primary Bedroom
-
Dimensions 13.48 x 10.5 feet
141.54 sqft
Similar Properties(No results)
Mortgage Calculator
Calculate your estimated monthly mortgage payment
Price
$699,900
$
%
%
Total cost of mortgage
$0
Monthly payment
By clicking Save, we will calculate your estimated mortgage for all properties using the saved values (down payment percentage, interest rate, and amortization).
The accuracy and applicability of this calculator are not guaranteed.