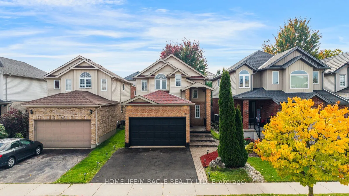
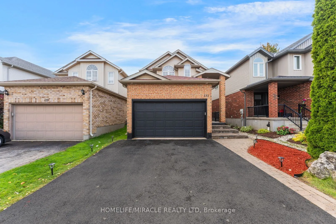
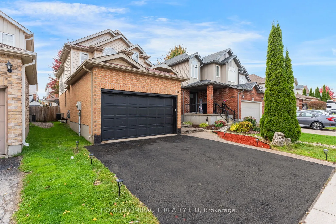
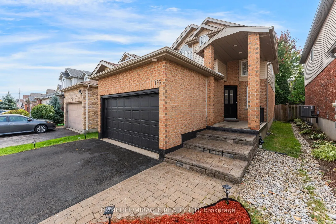
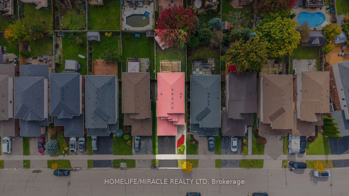
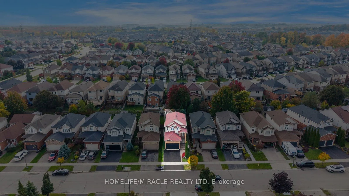
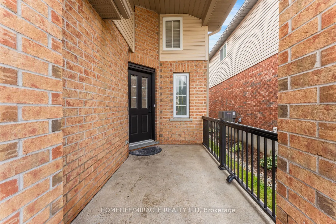
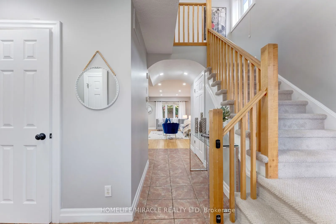
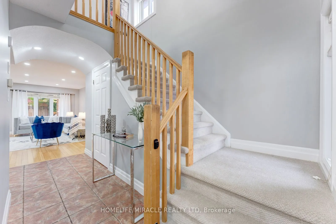
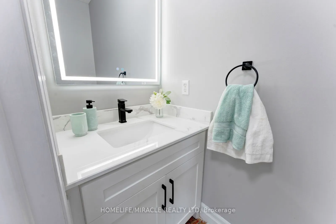
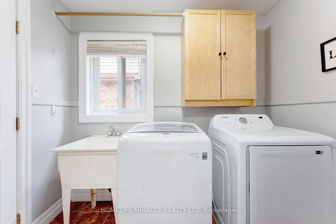
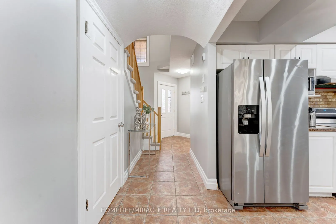
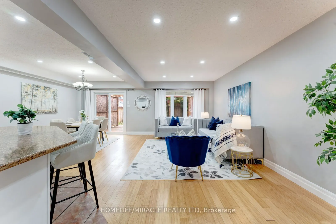
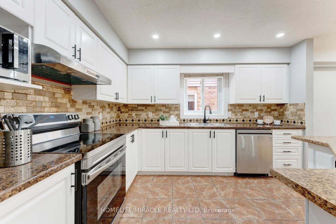
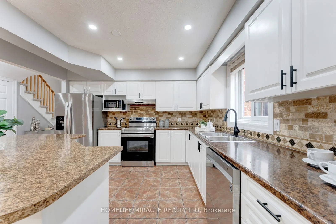
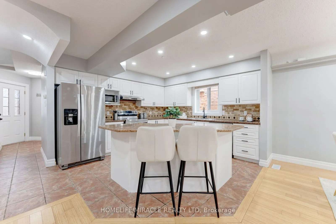
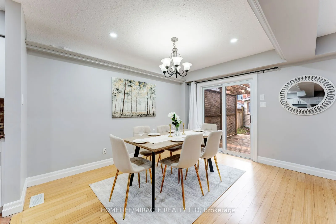
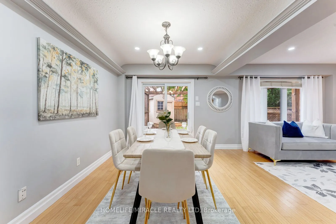
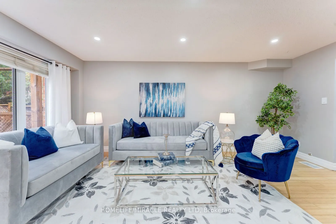
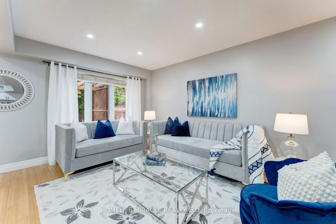
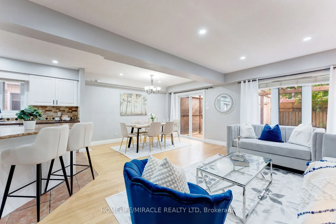
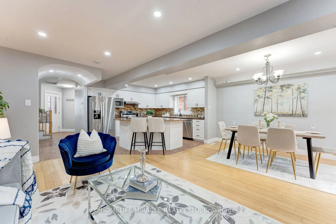
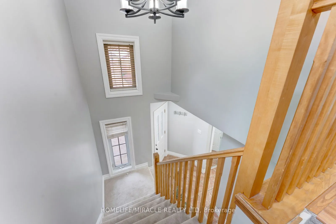
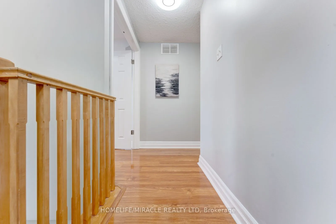
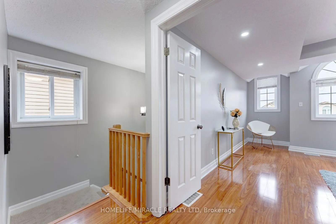
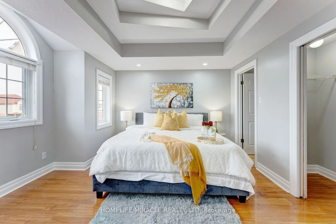
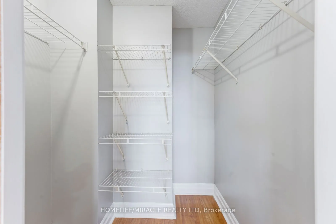
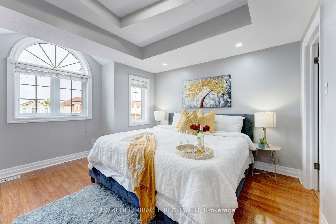
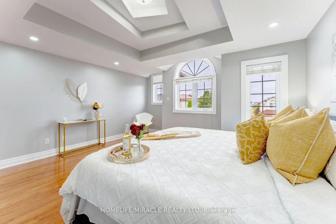
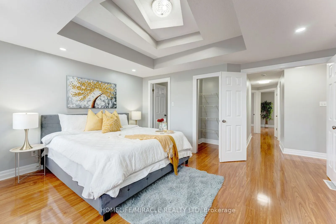
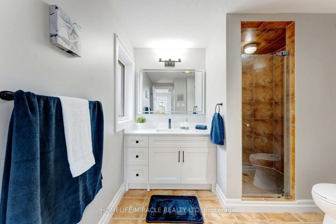
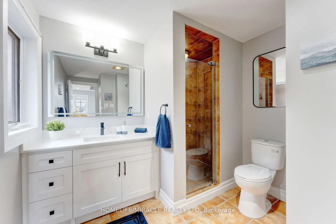
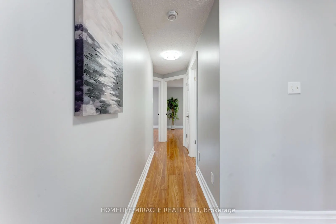
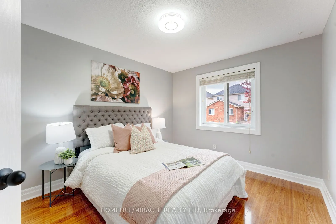
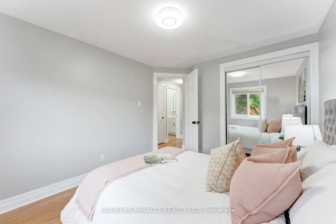
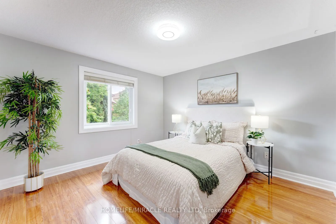
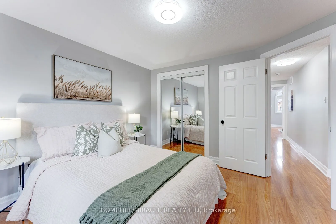
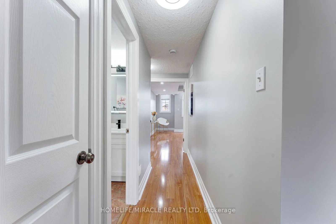
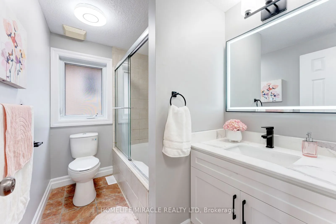
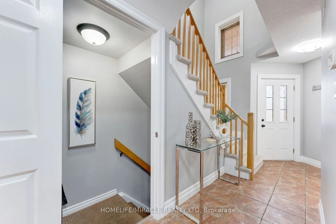
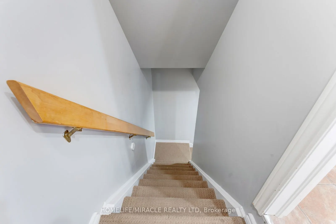
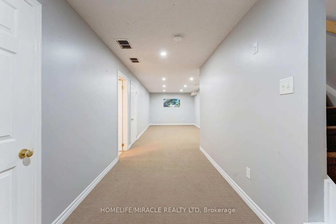
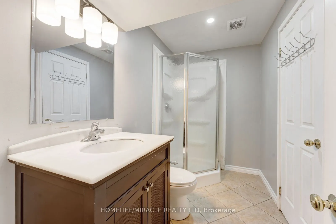
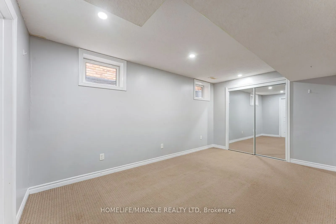
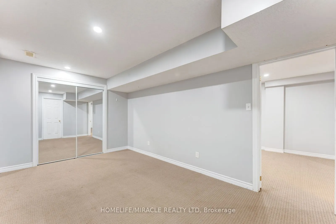
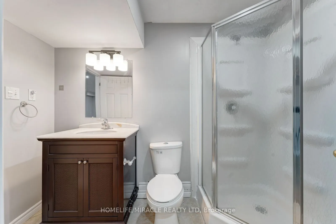
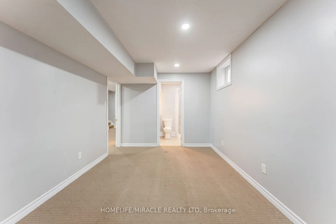
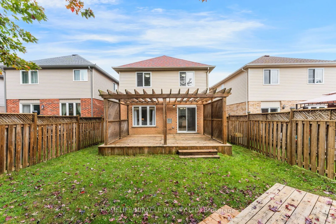
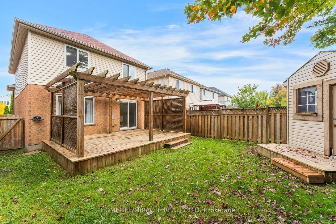
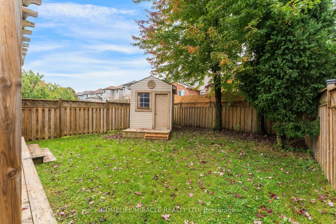
Welcome to This Beautiful home in Most Demanding Neighbourhood where every detail has been thoughtfully Finished and customized. Better than new, this fully renovated home showcases exceptional craftsmanship and a timeless modern style that's sure to impress. Stepping inside to a throughout Freshly ...painted House, featuring a tiled foyer, Spacious Mirror Closet and Main floor Equipped with Smart LED lighting, open-concept layout for both everyday living and entertaining, the layout offers enough room for family gatherings, meals at the oversized island & dinning area Chef-inspired freshly customized kitchen that combines style and quality work with New Deep sink & Faucet , Ss Appliances, New Microwave, New Range Hood and Refinished Custom Cabinets. Both Kitchen and Backyard is Equipped with Gas Line for future upgrades. A fully renovated powder room with New custom Vanity, Toilet seat and LED mirror. Hassle-free Laundry room at main level with inside entry from the garage. Another Upgrade including Brand-New Stair Carpeting and a sophisticated, high-end Chandelier. Upstairs, the engineered Laminate continues throughout the living areas. Master suite offers a true retreat with LED lighting, multiple windows, the perfect big place to relax after a busy day. Beautifully fully Upgraded Ensuite and Second 3-Piece Washrooms both featuring new Led mirrors, Custom Vanities and New Toilet Seats. Other Two Rooms features large windows making them abundantly Bright. The Basement offers a place you can make your own extra living/ sitting space for get together ,New LED pot lights with one washroom and big size room. Newly sealed Driveway/ Porch area and parging job makes exterior eye catching. Certified electrical work in house Recently. Enjoy the backyard, ideal for outdoor living and gardening, and a handy shed house perfect for organizing tools and equipment. You'll enjoy quick access to Highway 401, Conestoga College, shopping, trails. Don't Miss it, Book Your Viewing Today!
Full Property Details
Interior
Bedrooms
3
Bedrooms Plus
1
Total Bedrooms
4
Washrooms
4
Square Footage
1500-2000 sqft
Basement
Finished
Heating Source
Gas
Heating Fuel
Forced Air
Air Conditioning
Central Air
Family Room
No
Kitchens
1
Total Kitchens
1
Fireplace Features
No
Bedrooms
3
Bedrooms Plus
1
Total Bedrooms
4
Washrooms
4
Square Footage
1500-2000 sqft
Basement
Finished
Heating Source
Gas
Heating Fuel
Forced Air
Air Conditioning
Central Air
Family Room
No
Kitchens
1
Total Kitchens
1
Fireplace Features
No
Exterior
Depth
118.11
Front
30.18
Acreage
< .50
Driveway
Covered
Lot Size
30 x 118.11 ft
Pool
None
Parking Spaces
2
Total Parking Spaces
3.00
Parking Description
Built-In
Garage Spaces
1.5
Depth
118.11
Front
30.18
Acreage
< .50
Driveway
Covered
Lot Size
30 x 118.11 ft
Pool
None
Parking Spaces
2
Total Parking Spaces
3.00
Parking Description
Built-In
Garage Spaces
1.5
Building Description
Style
2-Storey
Home Type
House
Subtype
Detached
Year Built
16-30
Property Orientation
South
Exterior Finish
Brick
Sewers
Sewer
Water Supply
Municipal
Possession Date
No Data
Style
2-Storey
Home Type
House
Subtype
Detached
Year Built
16-30
Property Orientation
South
Exterior Finish
Brick
Sewers
Sewer
Water Supply
Municipal
Possession Date
No Data
Taxes & Fees
Taxes
$5,160 /yr
Tax Year
2026
Occupancy
Vacant
Taxes
$5,160 /yr
Tax Year
2026
Occupancy
Vacant
Room Types
Bathroom
3 Pc Bath, Tile Floor
Dimensions 8.5 x 5.09 feet
43.26 sqft
Bathroom
3 Pc Ensuite, Tile Floor
Dimensions 8.69 x 10.99 feet
95.5 sqft
Bathroom
3 Pc Bath, Tile Floor
Dimensions 9.48 x 5.38 feet
51 sqft
Bedroom
Window, Pot Lights, Combined w/Rec
Dimensions 16.77 x 19.78 feet
331.71 sqft
Bedroom 2
Window, Laminate, Closet
Dimensions 10.07 x 10.96 feet
110.37 sqft
Bedroom 3
Window, Laminate, Closet
Dimensions 8.86 x 10.07 feet
89.22 sqft
Dining Room
Sliding Doors, Pot Lights, B/I Appliances
Dimensions 10.04 x 7.58 feet
76.1 sqft
Kitchen
Tile Floor, Stainless Steel Appl, Backsplash
Dimensions 11.09 x 11.19 feet
124.1 sqft
Laundry
W/O To Garage, Window, Saloon Doors
Dimensions 5.18 x 8.79 feet
45.53 sqft
Living Room
Pot Lights, Window
Dimensions 17.98 x 11.78 feet
211.8 sqft
Powder Room
2 Pc Bath, Tile Floor
Dimensions 7.97 x 2.1 feet
16.74 sqft
Primary Bedroom
Double Doors, Laminate, Walk-In Closet(s)
Dimensions 14.07 x 12.99 feet
182.77 sqft
Similar Properties(No results)
Mortgage Calculator
Calculate your estimated monthly mortgage payment
Price
$829,000
$
%
%
Total cost of mortgage
$0
Monthly payment
By clicking Save, we will calculate your estimated mortgage for all properties using the saved values (down payment percentage, interest rate, and amortization).
The accuracy and applicability of this calculator are not guaranteed.