Sign In or Create a Free Account to see full details of this property
Key Facts
Key facts for 50 Galt Avenue
Property Type
House, Bungalow
Parking
Attached 1 garage, 6 parking
MLS #
X14130220
Size
2500-3000 sqft
Basement
Apartment
Listed on
2026-10-29
Lot size
98 x 50.07
Tax
$5,200 /yr
Days on Market
1
Approximate Age
16-30
Maintenance Fee
-
Description
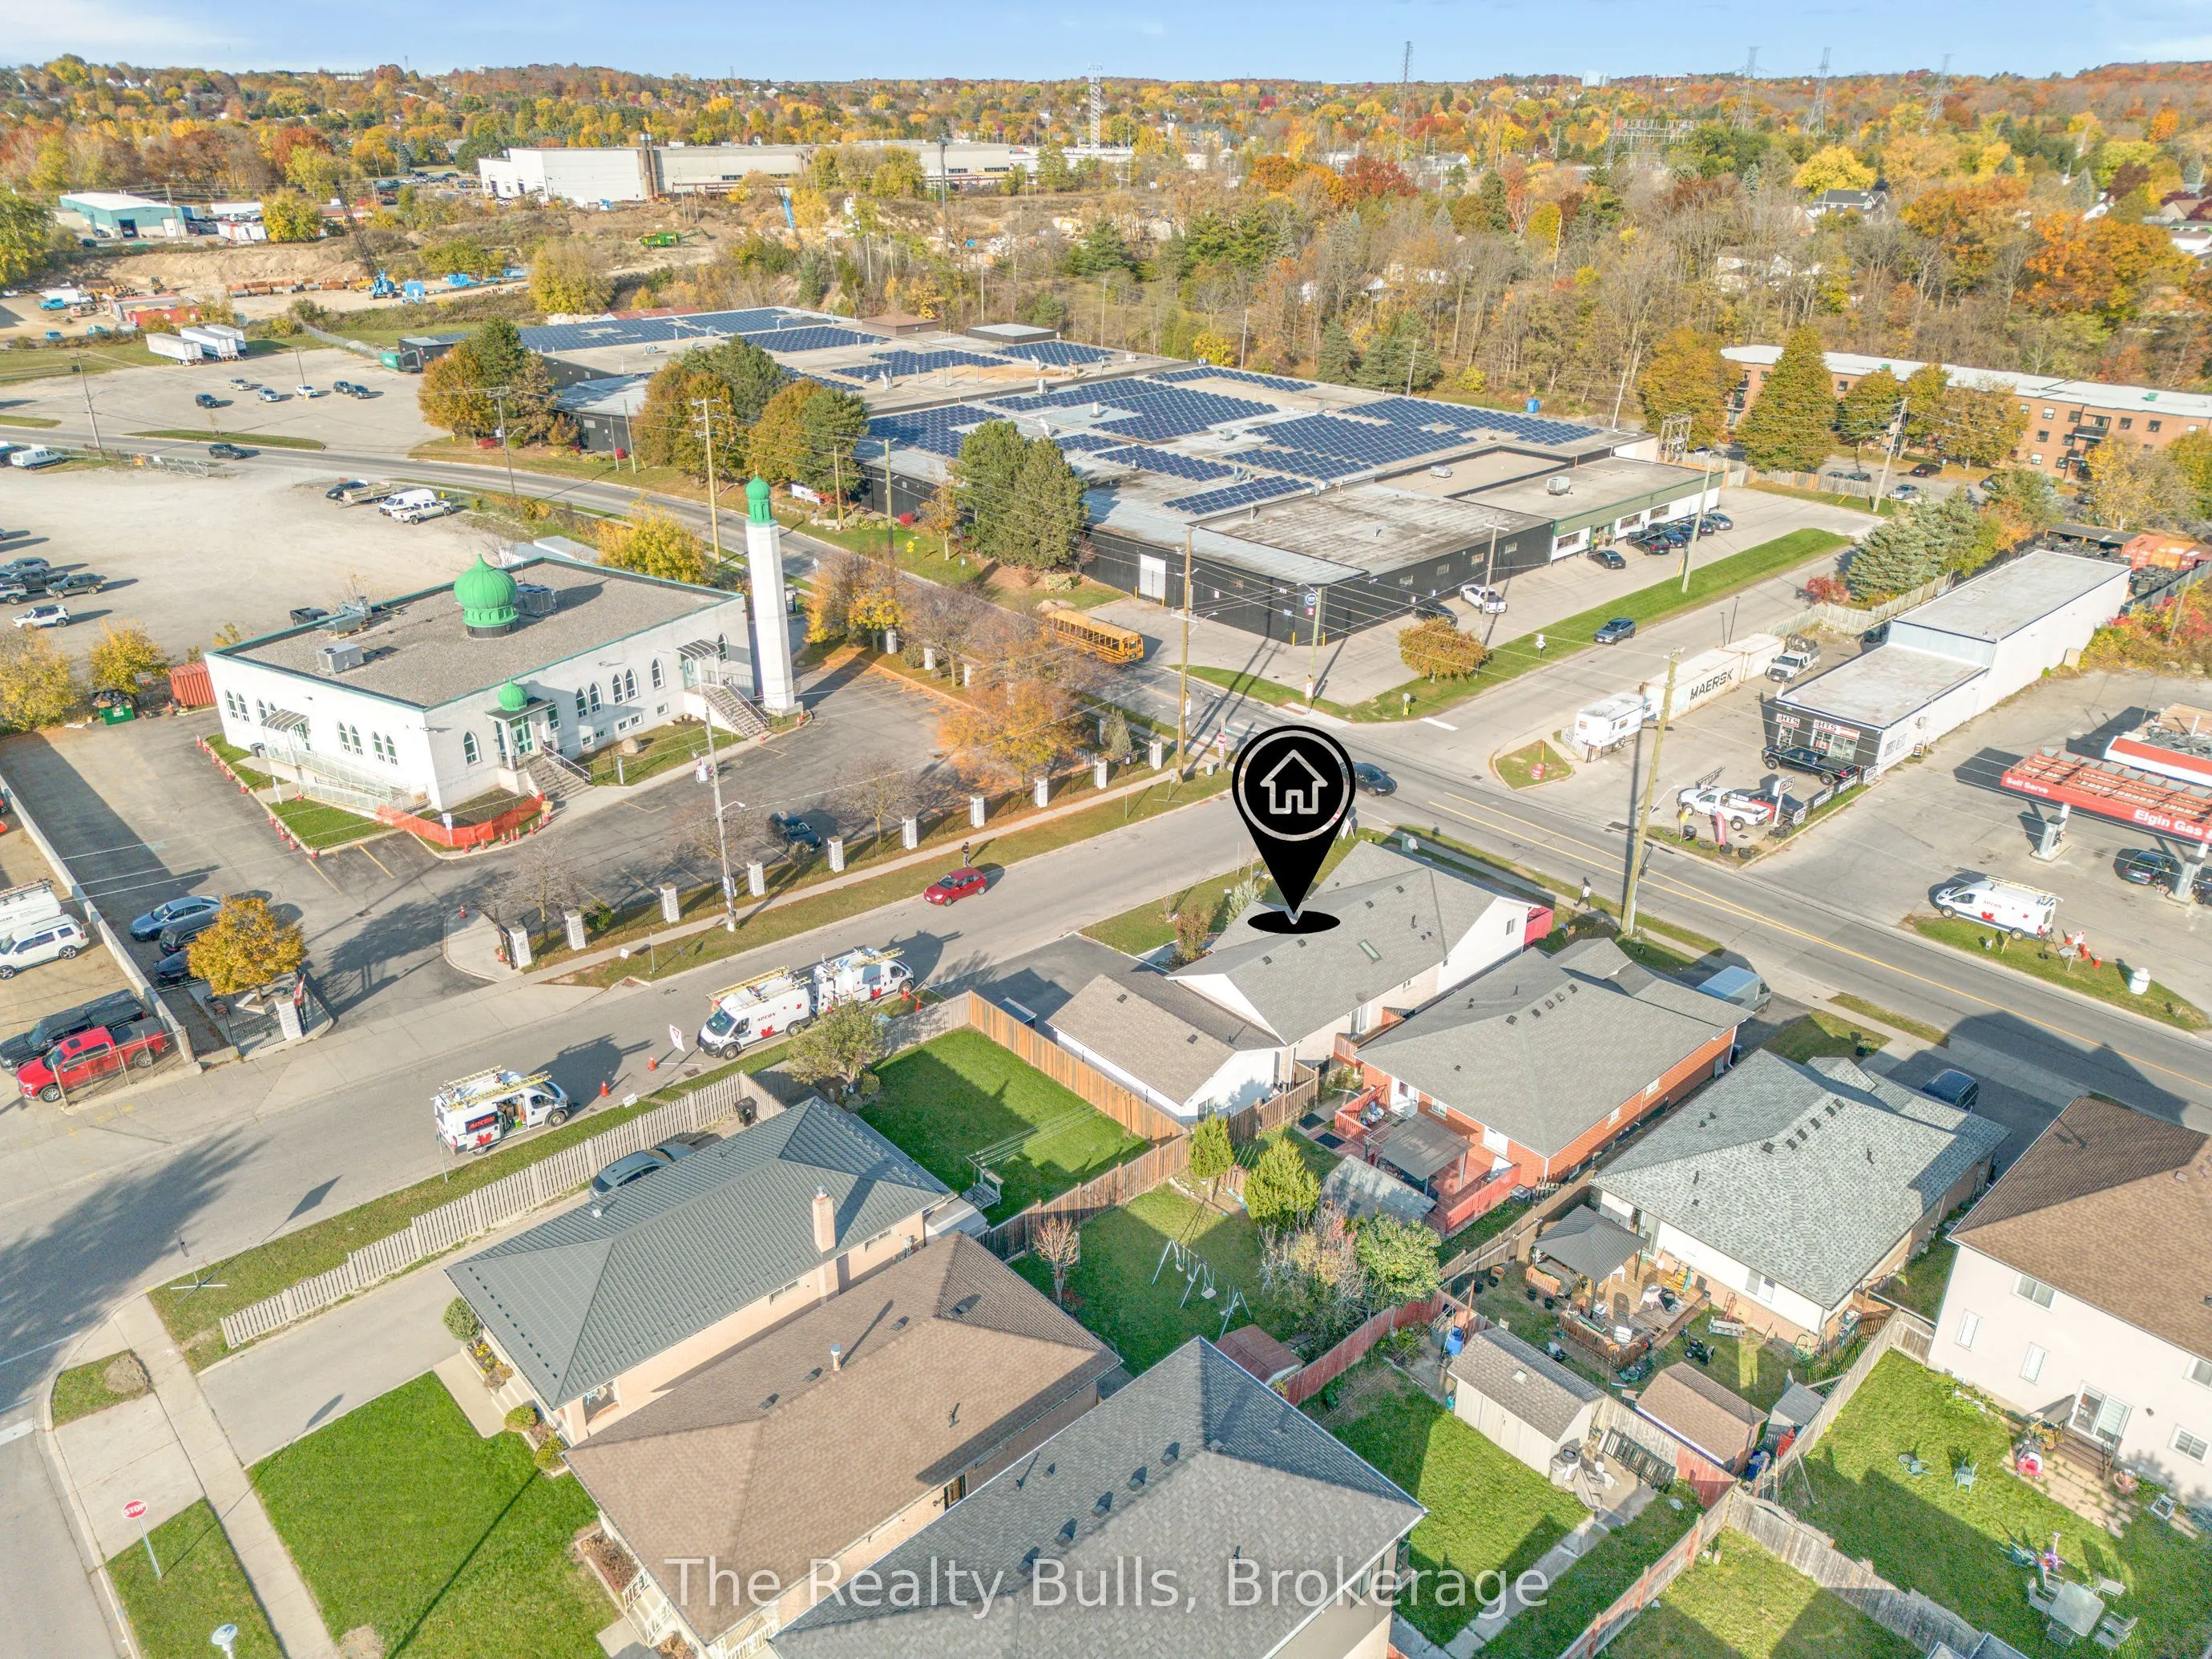
Welcome to this beautiful, sun-filled corner-lot raised bungalow in Cambridge! Featuring an open-concept layout, 5 bedrooms, 4 bathrooms, and carpet-free flooring throughout. Enjoy an attached garage with inside entry and a spacious driveway accommodating up to 6 cars. A legal secondary ADU, built i...n 2023, offers heated floors, 1 bedroom, a kitchen, living area, and 3-piece bathroom. The lower-level in-law suite features a separate entrance, 2 bedrooms, a kitchen, living/dining area, and 3-piece bathroom. Perfect for extended families or potential rental income! Beautiful landscaping, a sundeck, and rear balcony complete this wonderful home. A fantastic opportunity offering comfort, flexibility, and endless possibilities!
Full Property Details
Interior
Bedrooms
5
Total Bedrooms
5
Washrooms
4
Square Footage
2500-3000 sqft
Basement
Apartment
Heating Source
Electric
Heating Fuel
Forced Air
Air Conditioning
Central Air
Family Room
No
Kitchens
3
Total Kitchens
3
Fireplace Features
Yes
Bedrooms
5
Total Bedrooms
5
Washrooms
4
Square Footage
2500-3000 sqft
Basement
Apartment
Heating Source
Electric
Heating Fuel
Forced Air
Air Conditioning
Central Air
Family Room
No
Kitchens
3
Total Kitchens
3
Fireplace Features
Yes
Exterior
Depth
50.07
Front
97.63
Acreage
< .50
Driveway
Private
Lot Size
98 x 50.07 ft
Pool
None
Parking Spaces
6
Total Parking Spaces
7.00
Parking Description
Attached
Garage Spaces
1
Depth
50.07
Front
97.63
Acreage
< .50
Driveway
Private
Lot Size
98 x 50.07 ft
Pool
None
Parking Spaces
6
Total Parking Spaces
7.00
Parking Description
Attached
Garage Spaces
1
Building Description
Style
Bungalow
Home Type
House
Subtype
Detached
Year Built
16-30
Property Orientation
North
Exterior Finish
Brick,Vinyl Siding
Sewers
Sewer
Water Supply
Municipal
Possession Date
12/15/2026
Style
Bungalow
Home Type
House
Subtype
Detached
Year Built
16-30
Property Orientation
North
Exterior Finish
Brick,Vinyl Siding
Sewers
Sewer
Water Supply
Municipal
Possession Date
12/15/2026
Taxes & Fees
Taxes
$5,200 /yr
Tax Year
2025
Occupancy
Owner
Taxes
$5,200 /yr
Tax Year
2025
Occupancy
Owner
Room Types
Bathroom
3 Pc Bath
Dimensions 3.28 x 3.28 feet
10.76 sqft
Bedroom 2
Hardwood Floor
Dimensions 15.98 x 13.98 feet
223.4 sqft
Bedroom 3
Vinyl Floor
Dimensions 3.28 x 3.28 feet
10.76 sqft
Bedroom 4
Vinyl Floor
Dimensions 3.28 x 3.28 feet
10.76 sqft
Dining Room
Vinyl Floor
Dimensions 10.99 x 10.99 feet
120.78 sqft
Dining Room
Tile Floor
Dimensions 9.48 x 8.99 feet
85.23 sqft
Kitchen
Tile Floor, Stainless Steel Appl, Quartz Counter
Dimensions 14.99 x 9.48 feet
142.11 sqft
Kitchen
Quartz Counter, Stainless Steel Appl, Vinyl Floor
Dimensions 16.99 x 10.99 feet
186.72 sqft
Laundry
-
Dimensions 10.99 x 10.99 feet
120.78 sqft
Living Room
Vinyl Floor
Dimensions 10.99 x 23.98 feet
263.54 sqft
Living Room
Hardwood Floor, Electric Fireplace
Dimensions 17.98 x 14.99 feet
269.52 sqft
Primary Bedroom
Hardwood Floor
Dimensions 16.99 x 13.98 feet
237.52 sqft
Similar Properties(No results)
Mortgage Calculator
Calculate your estimated monthly mortgage payment
Price
$799,000
$
%
%
Total cost of mortgage
$0
Monthly payment
By clicking Save, we will calculate your estimated mortgage for all properties using the saved values (down payment percentage, interest rate, and amortization).
The accuracy and applicability of this calculator are not guaranteed.